


Follow Us

Design-build remodeling in Chicagoland since 2006
Home → Blog → Holiday Hosting Headquarters: Kitchen Remodeling Trends for 2025
Updated October 9, 2025
Open layouts, multi-zone islands, hidden prep spaces, and beverage stations that make holiday hosting easier in a Chicagoland kitchen.

Marc Santarromana
In this article
Key Takeaways for Holiday-Ready Kitchens Open Concept Layouts That Keep You Connected Multi-Zone Islands: The Heart of Entertaining Plan for Traffic & Flow Hidden Prep Spaces for Effortless Elegance Indoor-Outdoor Living for Seamless Hosting Statement Range Hoods That Steal the Show Beverage Stations That Make Celebrating Easy Durable, Low-Maintenance Finishes for Peace of Mind Ready to Be the Host With the Most? Frequently Asked QuestionsThe holidays are just around the corner and that means your kitchen is about to take center stage. From Thanksgiving dinners to New Year’s toasts, the kitchen isn’t just where meals are prepared, it’s where memories are made. But if your current space feels cramped, outdated, or stressful, a kitchen remodel designed with entertaining in mind can completely transform how you host.
At Design First Builders, we believe a kitchen should be as functional as it is beautiful. With the 2025 holiday season approaching, we’re seeing exciting kitchen remodeling and renovation trends in Chicagoland and the North Shore that make entertaining seamless, stylish, and stress-free. Whether you’re in Wilmette, Glenview, Highland Park, Winnetka, Kenilworth, Hinsdale, Oak Brook, Naperville, Lake Forest, Barrington, or elsewhere across Chicagoland’s communities, these design strategies will elevate your gatherings this season and for years to come.
With showrooms conveniently located in Wilmette, Glenview, and Itasca, our full-service remodeling team specializes in kitchen renovations, bathroom remodeling, basement finishing, home additions, and custom home building throughout the North Shore and greater Chicagoland area.
Open concept design keeps you connected. Remove barriers so you can cook and still be part of the celebration.
Think big with your island. Create zones for prep, cooking, serving, and seating.
Plan for guest traffic. Maintain clear pathways and self-service stations.
Design multiple work zones. Allow several people to prep and serve simultaneously.
Add a hidden prep space. A scullery or butler’s pantry keeps your main kitchen guest-ready.
Blur indoor-outdoor boundaries. Expand hosting potential with sliding or folding glass doors.
Include practical features. Prep sinks, beverage refrigerators, and outlets make hosting smoother.
Choose durable finishes. Low-maintenance materials keep your kitchen stress-free during parties.
Walls and barriers make hosting harder—isolating the cook and limiting conversation. By embracing an open-concept kitchen remodel, your space flows effortlessly into dining and living areas. Homeowners across Naperville, Hinsdale, Glenview, Wilmette, and Highland Park are loving this approach for the way it brings families together.
The result? Guests feel welcome, energy feels connected, and your holiday table shines from every angle.
Stay engaged with guests while preparing meals
Increase natural light throughout your main living areas
Create better sight lines for supervising children
Enhance your home’s resale value in competitive markets like Winnetka and Kenilworth
A substantial kitchen island isn’t just a design feature—it’s a host’s best friend. The modern multi-zone island is intentionally designed to support every stage of entertaining:

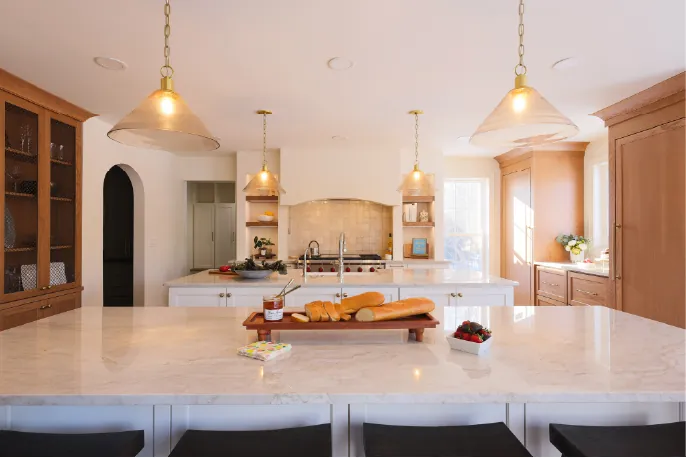
A large quartzite island with room to prep, serve, and sit.
Prep Zone for chopping and assembling
Cooking Zone with integrated appliances
Serving Zone for spreads or hors d’oeuvres
Seating Zone for guests to gather
For families in Elmhurst, Naperville, Oak Brook, or Lake Forest, where holiday gatherings often draw a crowd, an island with distinct zones is the centerpiece of holiday hosting.
Design First Builders Pro Tip: We recommend maintaining at least 42-48 inches of clearance around your island for optimal traffic flow during entertaining.
When entertaining, the last thing you want is a crowded kitchen. Smart kitchen design makes it easy for everyone to move comfortably:
Maintain 48 inches of clearance around your island.
Add self-service beverage or coffee stations to reduce congestion.
Keep seating areas just outside the cooking path.
These strategies ensure your Chicagoland kitchen renovation feels open, not overwhelmed—even with a house full of guests. This approach is particularly popular in Barrington, Inverness, and Western Springs homes where entertaining is a lifestyle.
Holiday meals create a mess, no matter how well-prepared you are. A scullery or butler’s pantry is the perfect solution—keeping dirty dishes and prep work out of sight. Homeowners in Hinsdale, Glencoe, Northbrook, and throughout the North Shore and Chicagoland area are incorporating these hidden gems to maintain a polished, guest-ready kitchen while still enjoying the holiday.

An arched doorway leads from the kitchen to a butler’s pantry.
Butler’s Pantry Features:
Secondary prep sink for cleanup
Additional cabinetry for small appliances and serving pieces
Coffee and beverage station
Staging area that keeps the main kitchen pristine
Large sliding or folding doors blur the line between indoor and outdoor living. Guests can sip wine under the stars or gather around a fire pit while staying connected to the kitchen. This indoor-outdoor kitchen design trend is especially popular in North Shore homes, Lake Forest, Barrington, and Inverness, where spacious lots make indoor-outdoor entertaining effortless.

Floor-to-ceiling windows connect this sunroom to the yard.
Popular Features:
10-16 foot folding glass door systems
Covered patios with outdoor kitchens
Consistent flooring materials that transition outside
Integrated lighting for evening entertaining
In open-concept kitchens, a custom range hood becomes the focal point. Whether finished in plaster, wood, or brushed metal, it serves as both a design statement and functional anchor. It’s a touch homeowners from Glenview to Naperville, Wilmette to Highland Park are adding to elevate their kitchen style year-round.

A plaster range hood with a wood beam anchors the cooking wall.
Popular Finishes:
Venetian plaster in designer neutrals
Reclaimed wood with integrated ventilation
Hammered copper or brass metals
Custom millwork matching cabinetry
Hosting is all about keeping the celebration flowing. A dedicated beverage station minimizes congestion and gives guests freedom. Options include:

A dry bar with a wine refrigerator keeps drinks out of the cooking zone.
Custom coffee bar for early risers
Built-in wine fridge and glassware display
Mini-fridge with mixers and seasonal favorites
Under-counter ice maker
This feature is a must-have for holiday kitchen remodels in Chicagoland, particularly in Hinsdale, Oak Brook, and Kenilworth where luxury amenities are standard.
Holiday entertaining is lively—your finishes should keep up. By selecting quartz countertops, durable cabinetry finishes, and engineered hardwood flooring, you’ll focus on guests instead of maintenance. It’s a timeless choice for busy households in Elmhurst, Hinsdale, Naperville, Deerfield, and beyond.
Recommended Materials:
Quartz countertops: Non-porous and stain-resistant
Custom cabinetry: Factory-finished for durability
Engineered hardwood: Beautiful and water-resistant
Porcelain tile: Easy to clean and maintain
This holiday season, let your kitchen do the heavy lifting. From open layouts and multi-zone islands to hidden prep spaces and beverage stations, the right design makes entertaining effortless and unforgettable.
At Design First Builders, we specialize in Chicagoland kitchen remodeling and home renovation projects that reflect your lifestyle while elevating your home’s value and comfort. Whether you’re in Wilmette, Glenview, Highland Park, Winnetka, Hinsdale, Naperville, or anywhere across the North Shore and greater Chicagoland, our team of expert kitchen builders and designers will bring your vision to life.
Kitchen remodeling costs vary based on size, materials, and scope. We provide detailed, transparent estimates during your complimentary design consultation.
Most complete kitchen remodels take 8-16 weeks from demolition to final completion, depending on material lead times and project complexity.
Yes, Design First Builders manages all permits and ensures code compliance in every municipality we serve throughout Chicagoland and the North Shore.
Tell us what you’d like to change, and we’ll help you decide where to begin.
↳ Schedule a Free ConsultationConsultation
"*" indicates required fields
Mon – Fri:
Sat:
Sun:
9 AM – 5 PM
By Appointment Only
Closed
Hours