Kitchen Layout Types: Which Shape Fits Your Home?
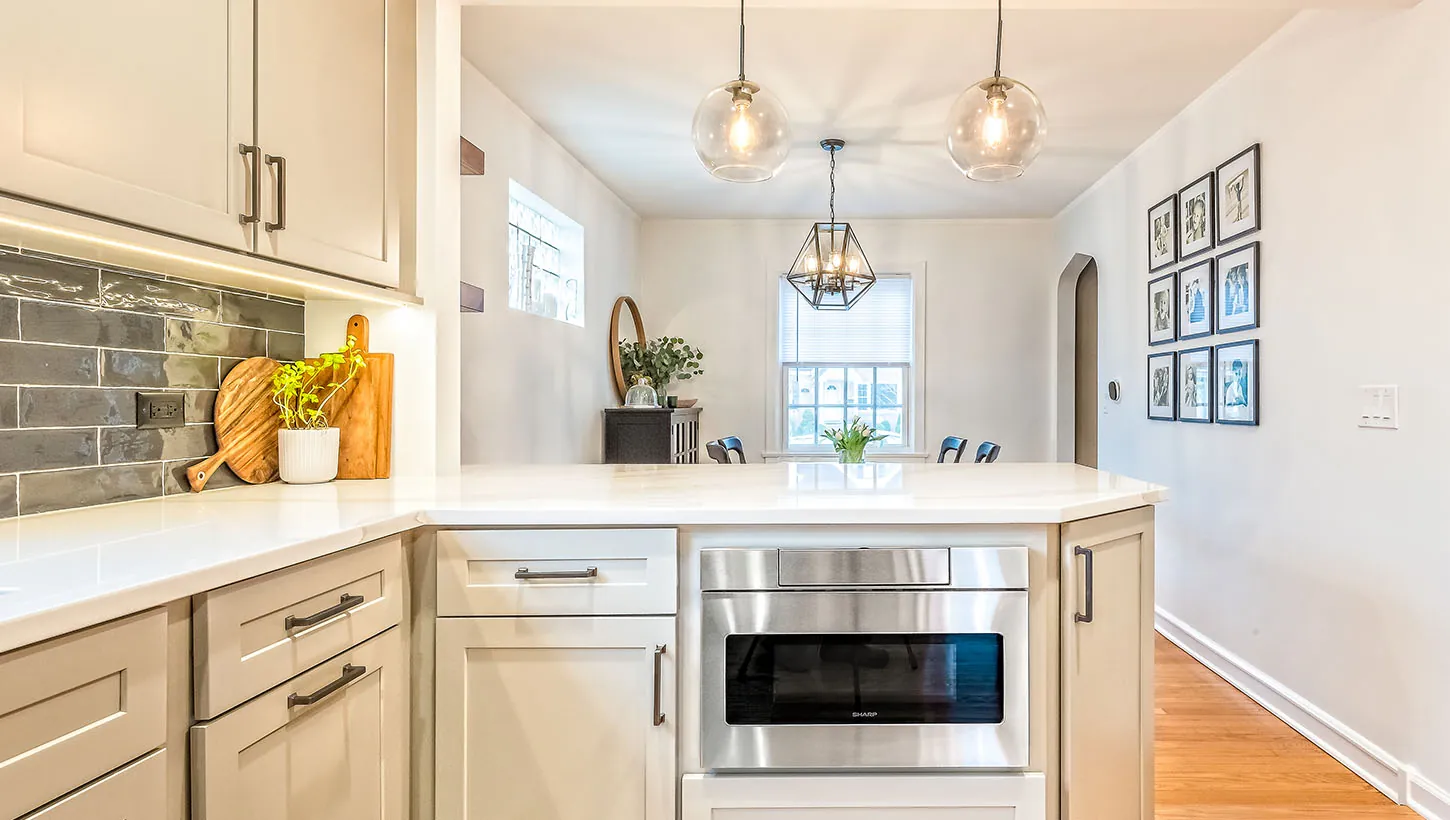
There are six common kitchen layout types: one-wall, galley, L-shaped, U-shaped, G-shaped, and island or peninsula. The right one depends on your room, how many people cook, and where your doors, windows, and plumbing already sit. Here’s how each works, where it shines, and what to check before you commit.
Kitchen layout types: quick answers
- Best for a small room? Galley or one-wall.
- Best all-rounder? L-shaped.
- Most counter and storage? U-shaped or G-shaped.
- Do you need an island? No, but it helps if you have the space around it.
- Does changing the layout cost more? Usually, because moving a sink or range adds plumbing and electrical work.
What are the main kitchen layout types?
One-wall kitchen
Everything sits along a single wall. It suits studios, small homes, and open plans where the kitchen is one side of a larger room. The limit is space. With one run of counter, prep room is tight, and a long wall means more walking between the sink and the range.
Galley kitchen
Two parallel runs of cabinets with a walkway between them. It’s efficient, since everything is within a step or two. It works best when only one or two people cook, and when traffic doesn’t have to cut through the middle.
L-shaped kitchen
Cabinets run along two walls that meet at a corner. It’s the most flexible layout, and it opens easily into a dining or living area. It also leaves room for a table or a small island. Corners can waste space, so ask about corner cabinets that actually pull out.
U-shaped kitchen
Cabinets run along three walls. You get plenty of counter and storage, and the cook stands in the middle with everything close. The tradeoff is that it can feel closed in, so it needs enough width between the arms.
G-shaped kitchen
A U-shape with a partial fourth side, often a peninsula. It adds seating and counter, but only if the room is large enough that the extra leg doesn’t crowd you.
Island and peninsula
These are additions, not layouts on their own. An island stands free. A peninsula attaches at one end. Both add counter, storage, and seating. Houzz’s 2026 kitchen study found 36% of renovating homeowners have no island and aren’t adding one, so an island is a choice, not a requirement.
What is the kitchen work triangle?
It’s the path between your three main work spots: the sink, the cooktop, and the refrigerator. The National Kitchen & Bath Association’s planning guidelines, in the 2022 edition, suggest the three legs add up to no more than 26 feet, with no single leg shorter than 4 feet or longer than 9. They also suggest keeping major traffic out of the triangle and not letting an island cut into a leg by more than 12 inches.
Treat those as starting points, not rules. A one-wall kitchen can’t form a true triangle, and a well-planned galley can work beautifully without one.
How much room do you need?
Space around things matters as much as the shape. The same guidelines suggest a work aisle of at least 42 inches for one cook and 48 for more than one, and a walkway of at least 36 inches. At an island or table with seating, they suggest at least 32 inches behind the seats if no one walks past, and at least 44 inches if traffic passes behind. These numbers can be tight in older homes, so measure before you pick a shape.
How do you choose between kitchen layout types?
Ask four questions.
- How many people cook at once? Two cooks need more room and more aisle width.
- Where are your plumbing, windows, and doors? Moving them costs money and sometimes changes walls.
- Do you want the kitchen open to the next room? Our open versus closed kitchen guide covers that decision.
- How do you use the room day to day? Cooking for guests, helping with homework, and baking all suggest different setups.
Bring photos and a rough sketch of how you use your kitchen today. A designer can show you two or three layouts in 3D, so you can see how each would feel before you choose.
What does changing the layout do to the budget?
It can add the most of any decision. Shifting a sink, range, or refrigerator, or taking out a wall, brings in plumbing, electrical, and sometimes structural work that a simple refresh doesn’t need. Our kitchen remodel cost guide explains where the money goes. Prices can change if your plans or material costs change, and you get an itemized estimate once your design is final.
Custom cabinets can help a layout fit. Our AnnTucker Cabinetry shop in Itasca builds them, so your designer can plan around odd corners and awkward walls with the people making the cabinets.
Kitchen layout types questions
What’s the most popular kitchen layout?
There’s no single winner. L-shaped and U-shaped plans are common because they use space well.
Can I change my layout without moving walls?
Often, yes, if the plumbing stays close to where it is.
Is an island worth it?
Only if you have enough room around it.
Not sure which layout fits your kitchen?
Tell us about your room, and we’ll show you what’s possible. You can also see our kitchen remodeling services.
Schedule a Free Consultation
Consultation
"*" indicates required fields