


Follow Us


Design-build remodeling in Chicagoland since 2006
Home → Blog → What to Expect From a Design-Build Remodel in Chicagoland
Updated September 17, 2026
What actually happens during a design-build remodel in Chicagoland, from your first call to the final walkthrough, and how long each phase takes.

Marc Santarromana

In this article
What “Design-Build” Actually Means Our Design-Build Process for Chicagoland Home RemodelingMost homeowners planning a remodel start by hiring a designer, then separately vetting contractors once the plans are done. It’s a reasonable instinct — get the vision right first, then find someone to build it. It’s also where a lot of remodels lose months to miscommunication between people who’ve never worked together before.
Design-build is a single firm handling both the design and construction phases under one contract. At Design First Builders, that means designers, architects, interior designers, and skilled trades work from the same office, on the same project, from the first conversation.
When a design decision has a construction implication, the person answering that question already knows your project. Nothing gets translated between firms.

A kitchen designed and built by Design First Builders.
Kitchen remodel: 8-12 weeks
Master bathroom remodel: 8-12 weeks
Guest bathroom remodel: 4-6 weeks
Single-story home addition: 4-6 months
Two-story home addition: 4-6 months
Second-story addition: 8-10 months
Design complexity, permitting, material lead times, and change orders all move these numbers. Your project manager builds a detailed construction schedule once your design and scope are finalized, so you’re working from a real date, not a rough guess.
Hiring a designer and a contractor separately gives you more names to choose from at each stage. It also means two contracts, two schedules, and two parties who may not agree on how a detail should be built. Design-build trades some of that flexibility for a single team accountable for the whole outcome, from the first sketch to the final walkthrough.
The result: when a problem comes up mid-project, the same team that designed it fixes it, instead of you mediating a dispute between two separate companies.
We walk your space together and shape a plan and design around your vision, lifestyle, and budget.
See our design process
You get a fixed-scope proposal with real numbers and a real timeline, so there’s nothing to guess at before you commit.
See How We Plan Your Project
Permits, subcontractors, daily progress — one point of contact handles all of it, so you’re never chasing down answers.
See our construction process
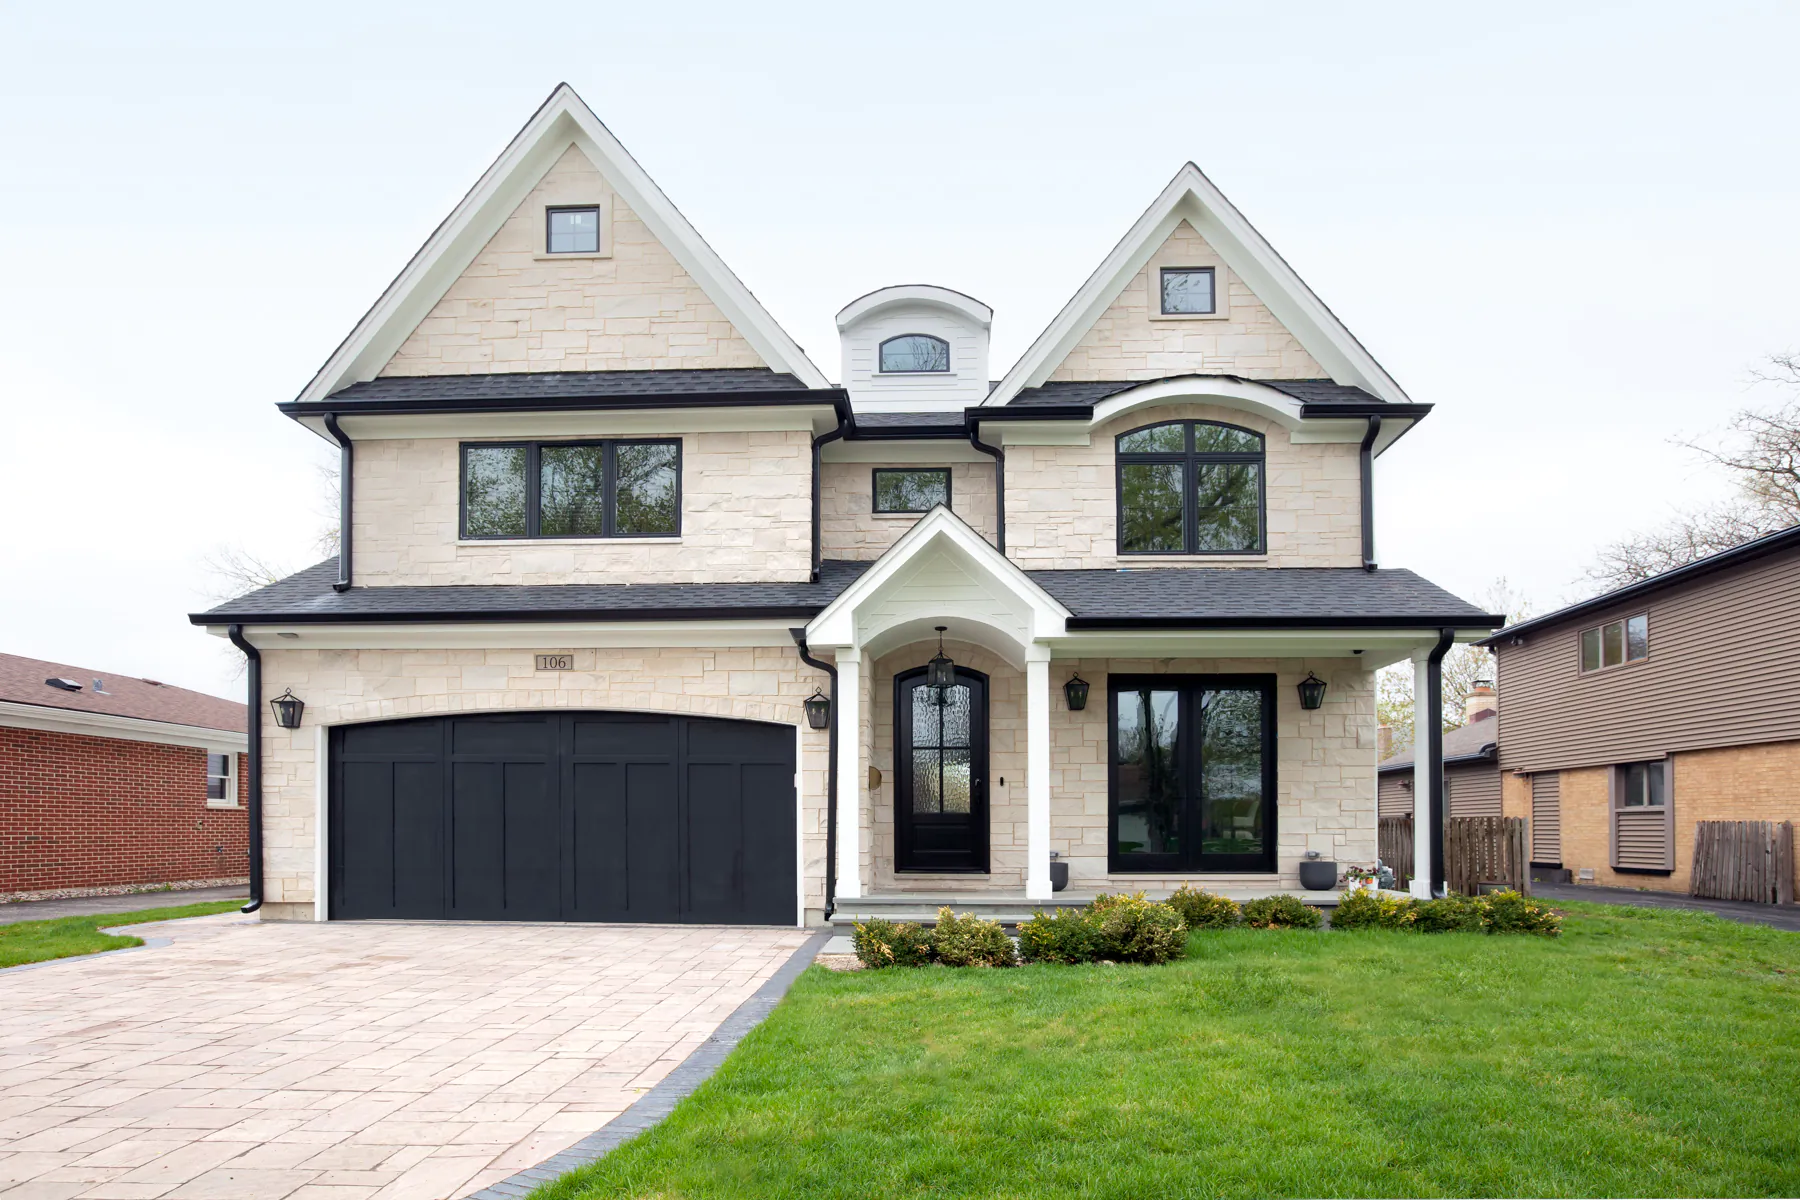
Custom Home
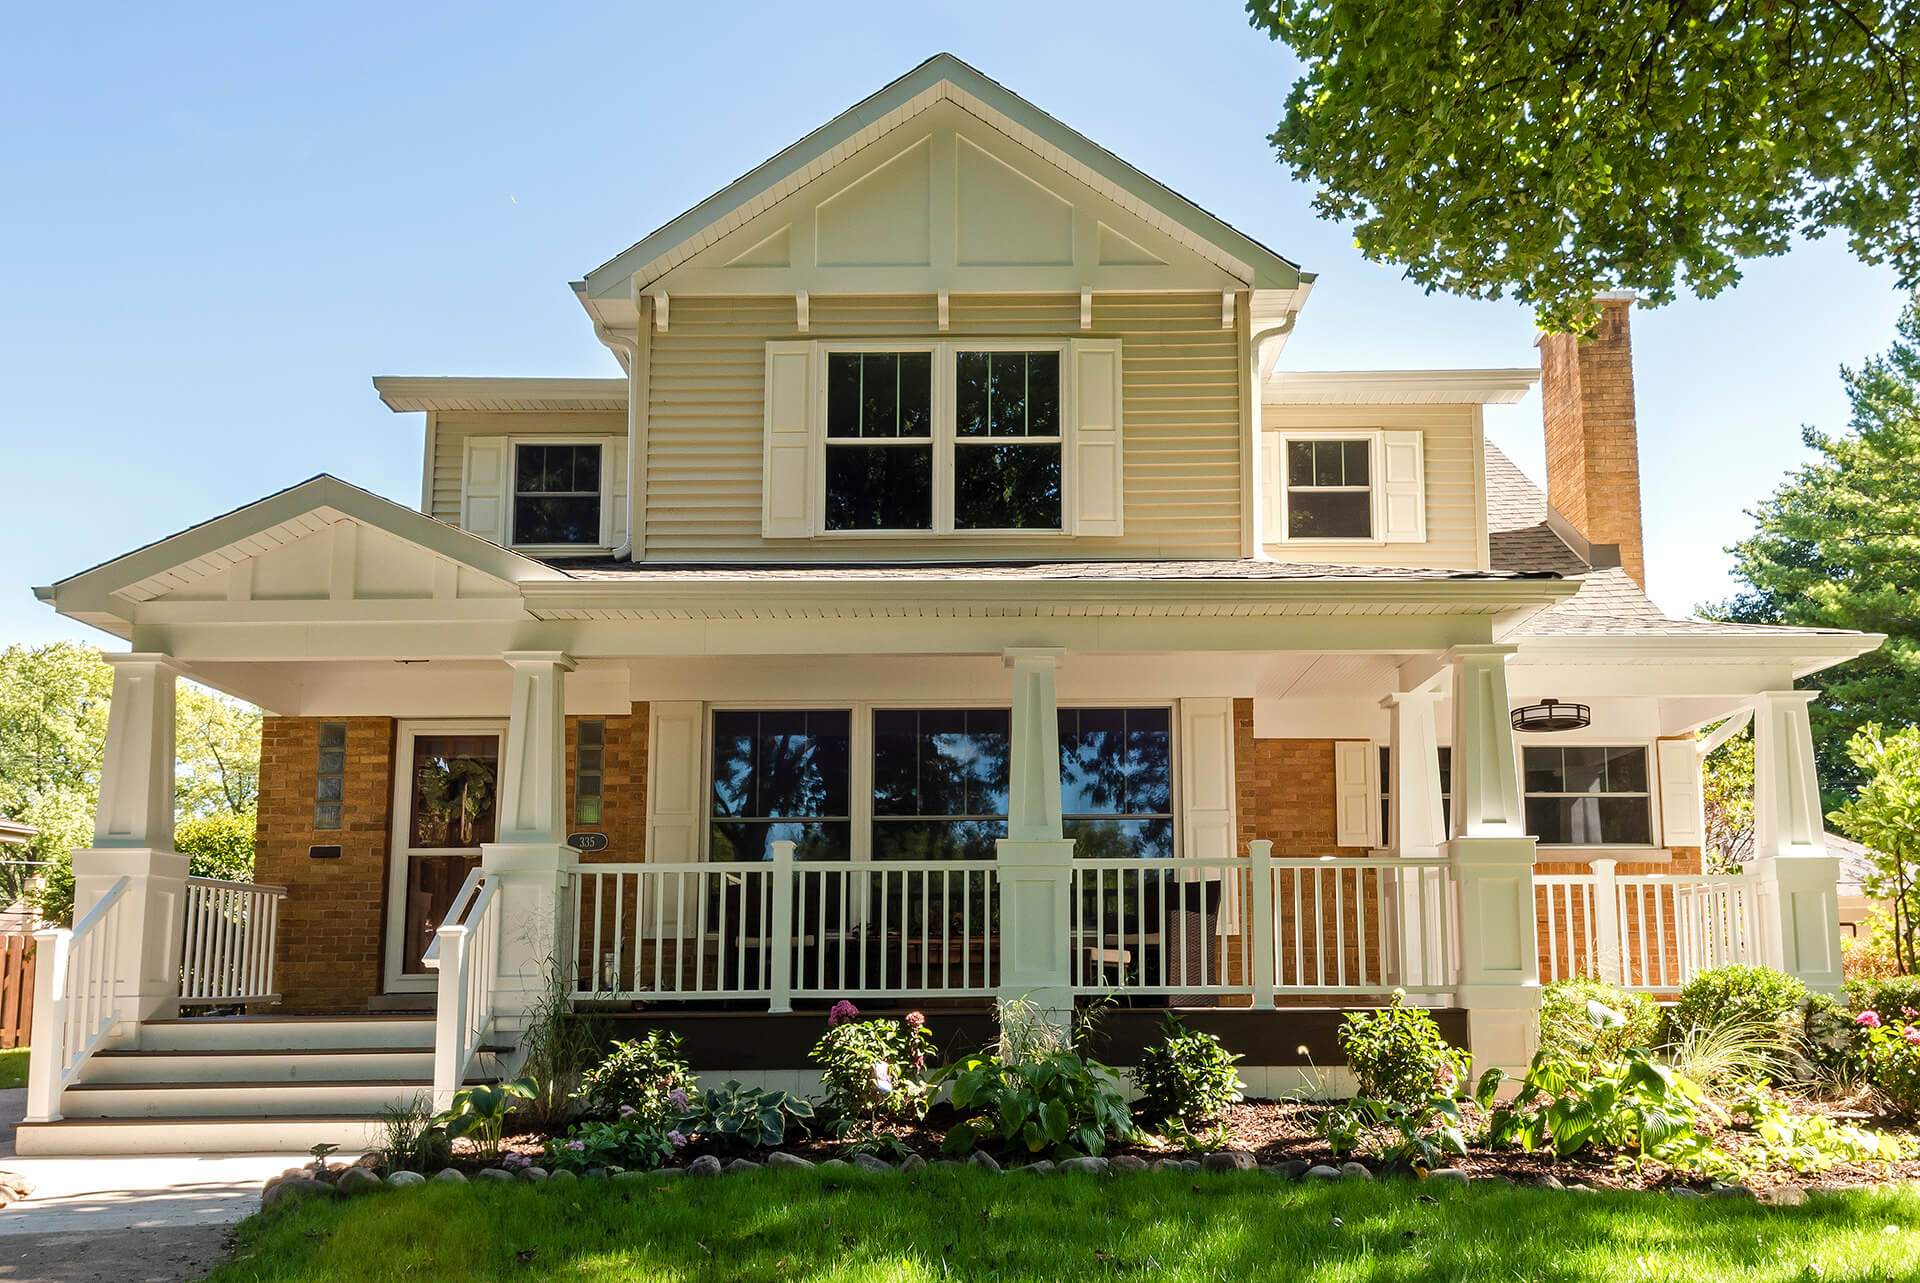
Second Story Addition
Tell us what you’d like to change, and we’ll help you decide where to begin.
↳ Schedule a Free ConsultationConsultation
"*" indicates required fields
Mon – Fri:
Sat:
Sun:
9 AM – 5 PM
By Appointment Only
Closed
Hours