Which Rooms to Remodel First: How to Plan the Order
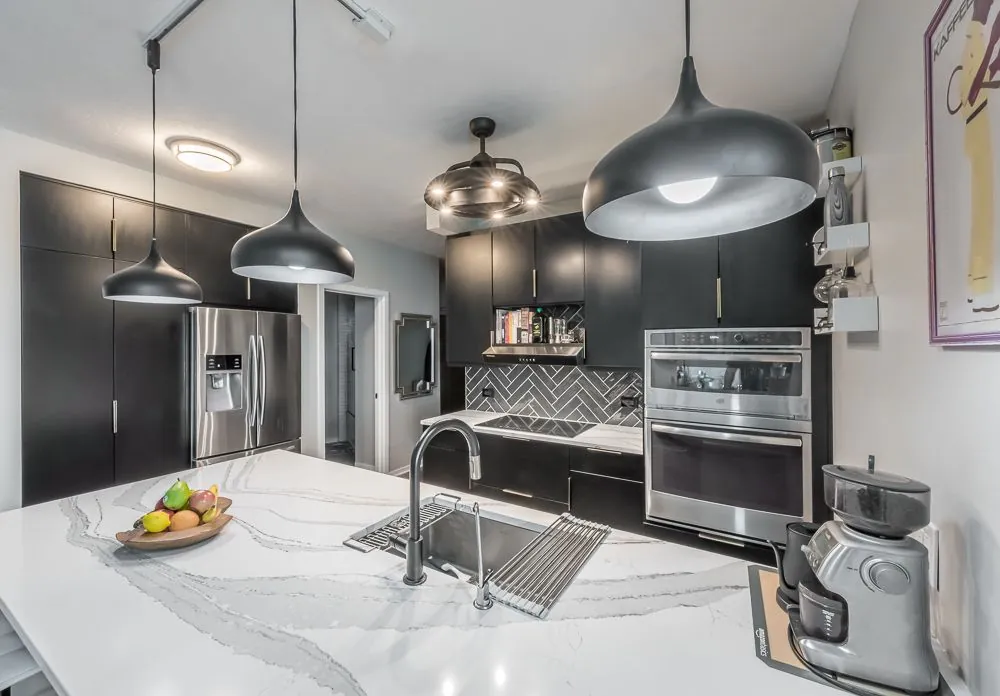
Which Rooms Should You Remodel First?
Plan the whole house first, then build it in phases. Start with what’s failing and what other rooms depend on. If you can’t remodel everything at once, the order you choose matters more than most people expect. Work in one room can disturb another, and a good plan keeps you from paying to do the same job twice.
Quick answers
- Fix problems first: leaks, dampness, and anything unsafe come before anything cosmetic.
- Do shared work early: structure, additions, and the systems behind the walls come before finishes.
- Then rank rooms by daily impact: which one frustrates you most, most often?
- Save delicate finishes for last: floors, paint, and trim in shared spaces are easy to scuff.
- Design everything before you build anything, even if you build in stages.
Why does the order matter?
A remodel is rarely one room in isolation. Opening a wall can mean new wiring or ductwork that runs through the room next door. An addition has to connect to something. New flooring in a hallway can get scuffed by crews carrying materials to the next project. When the order is wrong, you end up repairing work you just paid for.
1. What should come first?
Anything that’s failing. Leaks, damp walls, a heating system on its last legs, and anything unsafe come first, because they can damage whatever you finish later. A basement with moisture problems is a good example: finishing it before the water is solved just hides the problem. Our basement finishing guide covers what to check.
2. Which work should happen early?
The work that touches many rooms. Structure, additions, and the systems behind the walls, such as plumbing, electrical, and heating and cooling, belong near the start. If you plan to build an addition or a second story, do it before you redo the rooms that will connect to it. Finish work follows, not the other way around. See 4 home additions every homeowner should consider and full vs. partial second stories.
3. How do you choose between rooms?
Rank them by how much they cost you every day. Now you can choose. Ask which room costs you the most in time, comfort, or frustration. For many households that’s the kitchen or the primary bathroom. For others it’s a basement that could be a second living room, or a cramped entry. Pick by how often you feel the problem, not by what looks best in photos. See our kitchen remodeling guide and bathroom remodeling page.
4. What should you save for last?
Easily damaged finishes. Paint, flooring, and trim in shared spaces like hallways and stairs are the first things to get scuffed by later work. If more projects are coming, plan to finish those areas once the messy work is behind you.
5. Why design the whole house first?
Because you can build over several years, but the design should happen once. This is the step people skip. A single plan keeps finishes consistent, keeps phase one from blocking phase two, and gives you a realistic picture of the total. It’s why our process starts with a design and build proposal, with a floor plan, 3D concepts, and a cost breakdown, before construction begins. See our process and how design-build remodeling works.
What might the order look like in real life?
It depends on the house. These are illustrations, not client stories.
- A growing family that wants more room and a better kitchen: addition first, then the kitchen that connects to it.
- An older house with a damp basement and a dated bath: moisture first, then the bath, then the basement finish.
- A house that works well except for the kitchen and one bathroom: kitchen first for daily use, bathroom next, finishes last.
How do you live through a phased remodel?
Plan for it, because you’ll live in the house the whole time. Set up a temporary kitchen when the kitchen is out. Ask your project manager how work will be scheduled around your routine. Think about the season too, because winter changes what’s practical. Our guide to winter remodeling in Chicagoland and designing for the seasons can help with timing.
How long will each phase take?
Your project manager confirms the schedule once each design is final. As rough guides, a kitchen runs about 8–12 weeks, a primary bathroom about 8–12 weeks, a guest bathroom about 4–6 weeks, and a single-story or two-story addition about 4–6 months. A clear timeline matters. In a Houzz survey of 2,866 U.S. homeowners renovating kitchens or baths, 41% said one would have improved their experience.
What does phasing cost?
There’s no single answer. Size, scope, and selections drive the cost, and prices can change if your scope changes or material costs move. Phasing can change how work is scheduled, so ask your project manager how it affects the price. Many homeowners keep an extra 10–15% in reserve. For more on what affects cost, read our kitchen remodel cost guide and bathroom remodel cost guide.
Remodel order questions
Can I phase a whole-house remodel?
Often, yes, if you start with a plan for the whole house.
Should I do the kitchen or the bathroom first?
Whichever costs you more day to day. If you’re not sure, a designer can help you weigh them.
Does phasing cost more?
It depends on the scope. Ask your project manager how it affects the schedule and the price.
How do I compare contractors for a big project?
Ask each company the same questions and compare the answers. See remodeling contractor questions to ask and home remodeling mistakes homeowners make.
Ready to plan your order?
Tell us what’s not working in your home, and we’ll talk through what to do first. See our home additions, kitchen, and basement pages.
Schedule a Free Consultation
Consultation
"*" indicates required fields