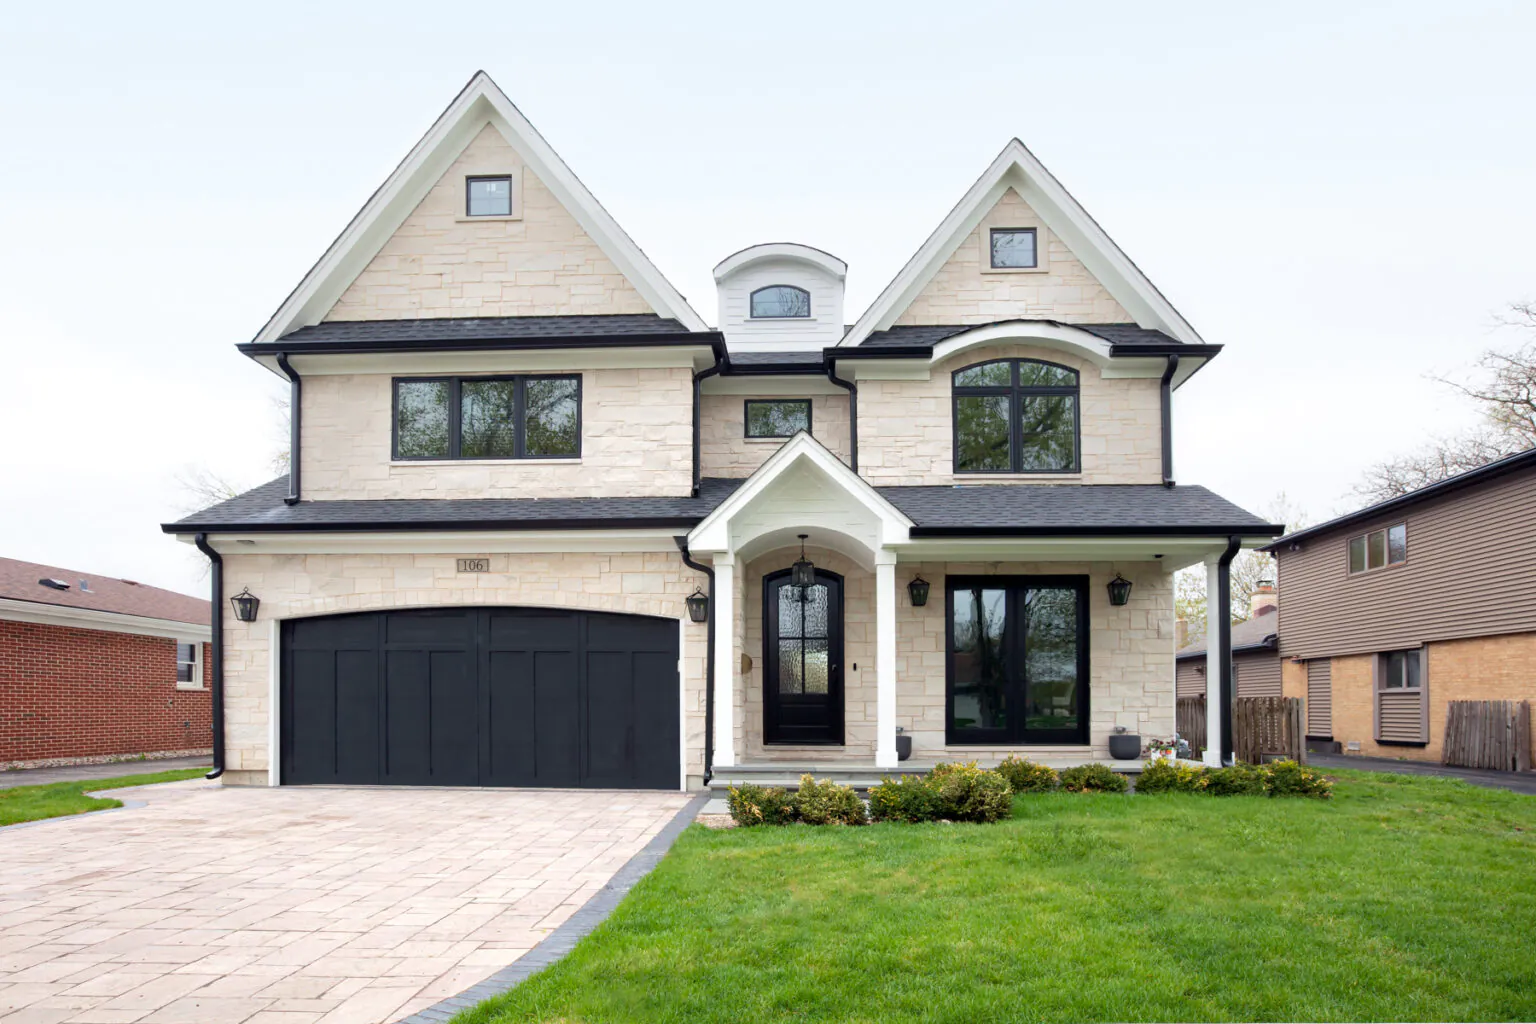
Home Remodeling in Hinsdale, IL
Kitchens, baths, additions, and updates for Hinsdale homes with character
Design First Builders is a design-build remodeling team that works with Hinsdale homeowners on projects that respect the character of the house. Since 2006, we’ve designed and built across Chicago’s western and northern suburbs, including Hinsdale. We handle design, permits, and construction together, and we come to your home for the first conversation.
Does your Hinsdale remodel need a permit?
Most do. The Village of Hinsdale’s Permit Requirements page says most residential and commercial projects require a permit, and it lists additions and remodels among them. If you’re not sure whether your project needs one, the village asks you to contact its Community Development Department. The Building Department’s number is 630-789-7030.
The village also suggests talking with it before you start. It says early consultation may speed up your submittal and shorten your project timeline. The page cites the 2021 International Residential Building and Mechanical Code, along with the Illinois State Plumbing Code.
We handle the permit process for you.
Is your Hinsdale home a landmark, or in a historic district?
If it is, your remodel may need extra review before work begins. According to the village, properties that are local landmarks or in the Robbins Park Historic District have special requirements, including a Certificate of Appropriateness review by the Historic Preservation Commission. Downtown properties and designated landmarks may also need additional submittals and reviews beyond a standard permit.
The village’s Historic Preservation page says Hinsdale has two National Register Historic Districts and that a certificate of appropriateness must be issued before alteration or demolition of covered buildings. If you own an older home, check your property’s status early. It can affect your design, your timeline, and your permit path.
Remodeling an older Hinsdale home: what we plan for
Older homes reward careful planning. Before we design, we look at how the house is built and what the walls, floors, and systems can handle. That’s where surprises hide, from outdated wiring to structural limits.
- Layout and structure. Opening a wall can mean checking whether it’s load-bearing and what runs through it.
- Matching the architecture. For additions, we match rooflines, materials, window proportions, and trim so the new space looks like it was always there.
- Hidden conditions. Older homes can reveal issues once work begins, so we recommend a 10–15% budget buffer.
Read more about home addition mistakes to avoid and what affects kitchen remodel cost.
Projects we take on in Hinsdale
Kitchens Remodeling that fits your lifestyle
From closed-off layouts to open, entertaining-friendly spaces, we design around how your household cooks and gathers, with custom cabinetry built to the plan. See open vs. closed kitchen layouts and our kitchen remodeling projects.
Custom cabinetry and built-ins
[P] Custom cabinets are made to fit your space and style, from kitchens and baths to pantries, mudrooms, and built-in shelving. Compare our two lines in AnnTucker vs. Arbor Mills custom cabinets.
Home additions and second stories
When your home no longer fits your family, we can add space on the ground level or on a second floor, and plan the structure, systems, and connection to your existing house. See full vs. partial second stories, family room additions, and our home additions page.
Bathrooms and basements remodeling
Primary suites, hall baths, and finished basements are common projects in homes like these. See our bathroom remodeling and basement remodeling pages.
How does design-build help on a Hinsdale project?
One team keeps your design, your budget, and your permit plan in sync. That matters when a project needs village review, because design choices and approvals affect each other. Learn more in design-build vs. general contractor and see our process.
Frequently asked questions about remodeling in Hinsdale
Do I need a permit to remodel in Hinsdale?
Most projects do. The Village of Hinsdale lists additions and remodels among those that need one. If you’re unsure, call the village’s Building Department at 630-789-7030.
Does my home need Historic Preservation Commission approval?
It may. The village says local landmarks and homes in the Robbins Park Historic District have special requirements, including a Certificate of Appropriateness review. Check your property’s status with the village before you design.
How do I speed up the permit process?
The village says early consultation may speed up your submittal and shorten your timeline. Having complete plans also helps. Your remodeling team can help with submittals for you.
How much does a remodel cost in Hinsdale?
It depends on your layout, materials, and what’s found once work begins. On average, full design-build kitchen remodels in the Chicago area often land around $100,000–$120,000, but that’s a general guide, not a quote.
How long does an addition take?
Most additions in the Chicago suburbs take about 3 to 7 months from design through completion. Permits and review can add time.
Remodeling near Hinsdale
We also serve nearby Downers Grove, Elmhurst, Wheaton, Naperville, and Aurora. See all service areas.
Ready to talk about your Hinsdale home?
At your first meeting, our team comes to your Hinsdale home, talks through your goals, and walks you through your options.