Family Room Additions in Chicagoland
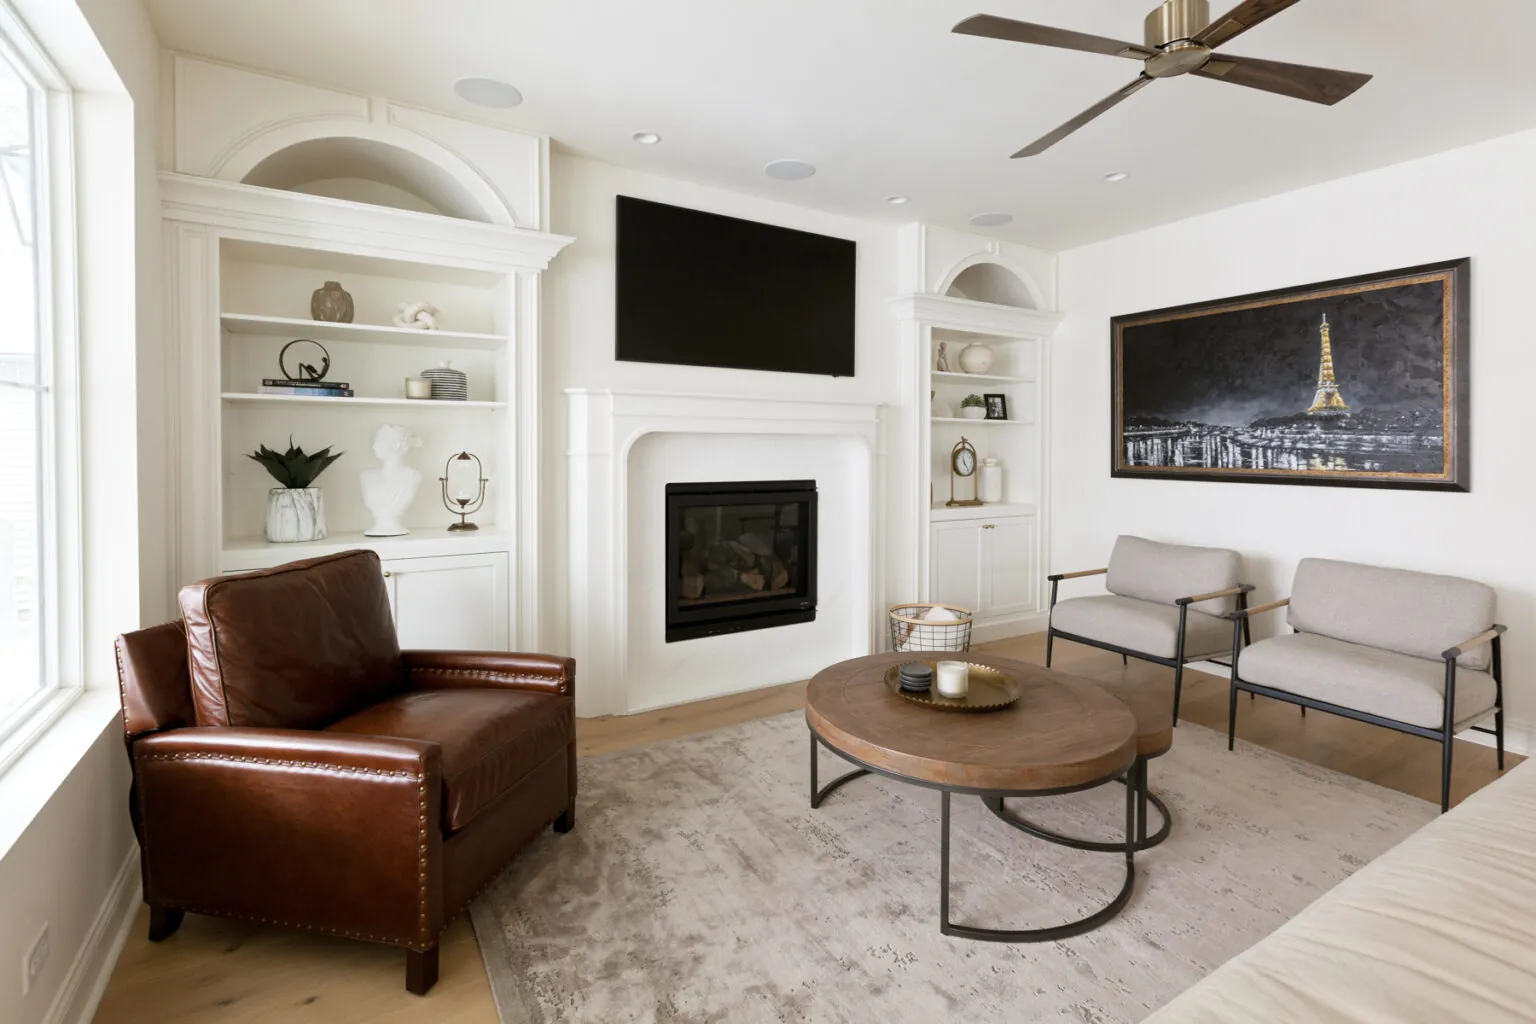
Family Room Additions in Chicagoland
Family Room Addition in Chicagoland: Is It Time to Build Out?
A family room addition gives your household more square footage, so everyone has room to gather, instead of squeezing into a space that no longer fits. Kids get older, the dog gets bigger, someone starts working from home. At some point, rearranging the furniture stops working. This guide explains how to tell when you’ve outgrown your space, whether you need an addition or a renovation, and what goes into building a family room addition in Chicagoland.
Key Takeaways
- A family room addition adds square footage. A renovation improves the space you already have.
- Warning signs include a room that’s trying to do too many jobs and a closed-off kitchen that cuts the cook off from the family.
- Many Chicagoland homes built in the ’60s through the ’90s have closed kitchens that don’t fit how families live now.
- A successful addition plans for structure, permits, mechanical systems, and how the new room connects to the rest of your home.
- Cost and timeline depend on size, complexity, finishes, and permitting, so there’s no one-size answer.
What is a family room addition?
A family room addition is new living space built onto your home, usually a larger, more open room where the family can gather, relax, and spend time together. It can be a small bump-out that expands an existing room, a ground-level addition on the side or back of the house, or a second-story addition. Learn more about home additions we build across Chicagoland.
How do you know you’ve outgrown your family room?
You’ve likely outgrown the room if rearranging, decluttering, and new furniture haven’t solved the problem. Here are four signs.
- You’re browsing real estate listings, not because you want to move, but because you need more space.
- One room is trying to do too many jobs. If it’s a playroom, an office, and a TV room all at once, it probably isn’t doing any of them well.
- The room feels smaller every year. More people, more stuff, and more activities add up.
- You can’t cook and keep an eye on the kids at the same time. A closed-off kitchen cuts the cook off from everyone else.
That last one is especially common in Chicagoland. A lot of homes built from the ’60s through the ’90s have closed-off kitchens that weren’t designed for how families spend their evenings now. If that sounds familiar, see our guide to open vs. closed kitchen layouts.
Should you build a family room addition or renovate?
If your current space fits everyone but looks dated or feels awkward, renovate. If it doesn’t fit everyone, even after you’ve rearranged it, consider an addition. We’ll tell you honestly which one your home needs, even if that means talking you out of the bigger, more expensive project.
When a renovation is enough
- The room fits everyone, but looks dated or is arranged awkwardly
- The space has enough square footage, but the finishes and storage need updating
[H3] When an addition makes sense
- You’ve tried reconfiguring the layout, and it hasn’t worked
- The same room is doing two or three jobs, and none of them well
For more examples, read 5 problems best solved by an addition.
What goes into building a family room addition?
[P] A family room addition involves more than new walls: it covers structure, permits, mechanical systems, and how the new room connects to your home. Here are the four main parts.
- Structural work. Our team of architects and structural engineers designs the new space to tie into your existing foundation, framing, and rooflines.
- Permitting. The addition needs approval from your town, and we handle that process for you.
- Mechanical systems. HVAC, electrical, and plumbing extensions are planned from the start, not added at the end.
- Integration. The addition should connect naturally to your kitchen and dining areas so it feels like part of the house.
If you only need a little more room, a bump-out may be enough. See when to consider a bump-out addition. Thinking about going up instead? Read about full vs. partial second stories.
What makes a family room addition feel like yours?
The details are what turn extra square footage into a room you love using. Here’s what we focus on.
- Built-in storage instead of temporary bins and baskets. Consider custom cabinets for shelving, media walls, and window seats.
- A clear focal point, like a fireplace or media wall, so the room feels intentional.
- Proportions designed around your furniture, so the room works for how you’ll really arrange it.
- A visual and physical connection to the kitchen, so entertaining and keeping an eye on the kids are easier.
How much does a family room addition cost?
There’s no honest one-size answer. The cost of a family room addition depends on its size, structural complexity, and finishes. A small bump-out costs less than a large ground-level or second-story addition, and custom features add to the total. We provide fixed-scope proposals with real numbers before work begins, so you know what to expect. For what affects costs in a related project, see our kitchen remodel cost guide.
How long does a family room addition take?
It depends on the scope, how quickly your town approves permits, and material availability. We give you a phase-by-phase schedule during planning so you know what to expect at each stage.
What mistakes should you avoid with a home addition?
The most common ones include skipping the planning stage, not budgeting for surprises, and not thinking about how the addition connects to the rest of the house. Read our guide to home addition mistakes in the Chicago suburbs before you start.
Frequently asked questions
How much does a family room addition cost?
It depends on the size, structural complexity, and finishes. There’s no honest one-size answer. We provide fixed-scope proposals with real numbers before any work begins.
How long does a family room addition take?
It depends on the scope, municipal permitting speed, and material availability. We provide a phase-by-phase schedule during planning.
Do I need a permit for a family room addition?
Most additions need a permit, and your town sets the requirements. Our team handles the permit process for you.
Is a bump-out cheaper than a full addition?
A bump-out is smaller, so it generally costs less than a larger addition. The exact difference depends on your project. Ask your designer for guidance.
Should I add on or renovate my existing family room?
If your current room fits everyone but looks dated, renovate. If it still doesn’t fit your family after you’ve rearranged it, an addition may make more sense. We’ll give you an honest opinion about which one fits your home.
Ready for a family room addition?
Not sure whether you need an addition or a renovation? At your first meeting, our team comes to your home, talks through how your family uses the space, and gives you an honest opinion. No rush, no pressure to decide on the spot.
We build family room additions across Chicagoland, including Naperville, Wheaton, Glen Ellyn, Schaumburg, and Arlington Heights. Learn about our process or see our projects.
Schedule a Free Consultation
Consultation
"*" indicates required fields