


Follow Us


Design-build remodeling in Chicagoland since 2006
Home → Blog → Home Addition Mistakes to Avoid in Chicago Suburbs
Updated October 29, 2026
Avoid the 8 costliest home addition mistakes Chicago suburb homeowners make, from budgets to permits. Free consult: (630) 250-7777.

Marc Santarromana
In this article
8 Home Addition Mistakes to Avoid in the Chicago Suburbs Key Takeaways What are the most common home addition mistakes? What does a fixed-scope, design-build addition look like? Frequently asked questions Start with a design, not a guessMost home addition mistakes come from deciding on budget, contractor, and scope before the design is done. Homeowners in Naperville, Wheaton, Schaumburg, and across Chicagoland often run into change orders, permit delays, or a new space that doesn’t feel right. Almost all of it traces back to a few avoidable mistakes. We’ve designed and built additions in the Chicago suburbs since 2006, and here are the eight we see most.
Budget from a real scope and finished plans, not a price-per-square-foot guess.
Permit rules vary by town, so work with a team that knows yours.
The lowest bid isn’t always the lowest cost. Look for a written scope and one point of accountability.
Check the structure before you commit to a design, especially for second stories.
Make the addition match your house, and plan for how you’ll really use it.
Here are the eight most common home addition mistakes, and how to avoid each one.

An addition being framed on the back of a brick home.
A price-per-square-foot estimate from the internet rarely holds up. Real costs depend on your design, the structure, your town’s permit fees, and the materials you choose. A realistic budget includes:
Design and engineering fees
Site-specific structural work
Permit fees, which vary by suburb
Material and finish selections
A contingency reserve
How to avoid it: Wait for a fixed-scope proposal until design and engineering are substantially complete. That way the number reflects your actual plan. For a look at how pricing changes, see our guide to the lowest remodeling bid and compare quotes line by line.
Illinois permits differ by municipality. Zoning setbacks, height limits, and review timelines can change from one town to the next. For example, the City of Naperville requires permits for additions and remodeling, applies a separate process for additions that increase floor area by 50% or more, and says complex projects can take weeks to review. Your town’s rules will differ. For general code information, see the International Code Council.
How to avoid it: Choose a team that has pulled permits in your specific town. It saves time and avoids surprises.
A low bid can signal a gap in the scope, cut corners, or an underestimated permit timeline. In a Houzz survey of 2,866 U.S. homeowners, 34% said obtaining detailed proposals was a challenge when looking for a professional. (The survey covers Houzz users doing kitchen and bath renovations.)
How to avoid it: Ask for:
A written, fixed scope
References from your suburb
Proof of licensing and insurance
One point of accountability
The Federal Trade Commission also suggests not automatically choosing the lowest bidder. Learn more in design-build vs. general contractor.
When an architect, an engineer, and a builder work separately, conflicts can show up mid-construction. For example, a new window might collide with an HVAC run. Fixing that after the framing is up costs time and money.
How to avoid it: Consider a design-build team, where one team stays involved from the first sketch to the final walkthrough. Our custom millwork and storage come from Arbor Mills & AnnTucker Cabinetry.
An addition adds load to your foundation, framing, and hidden systems, so it needs a structural check before design is final. This matters most for second-story additions, where the first floor must be verified before you commit to a plan.
How to avoid it: Have your structure evaluated early. If you’re thinking about going up, read about full vs. partial second stories
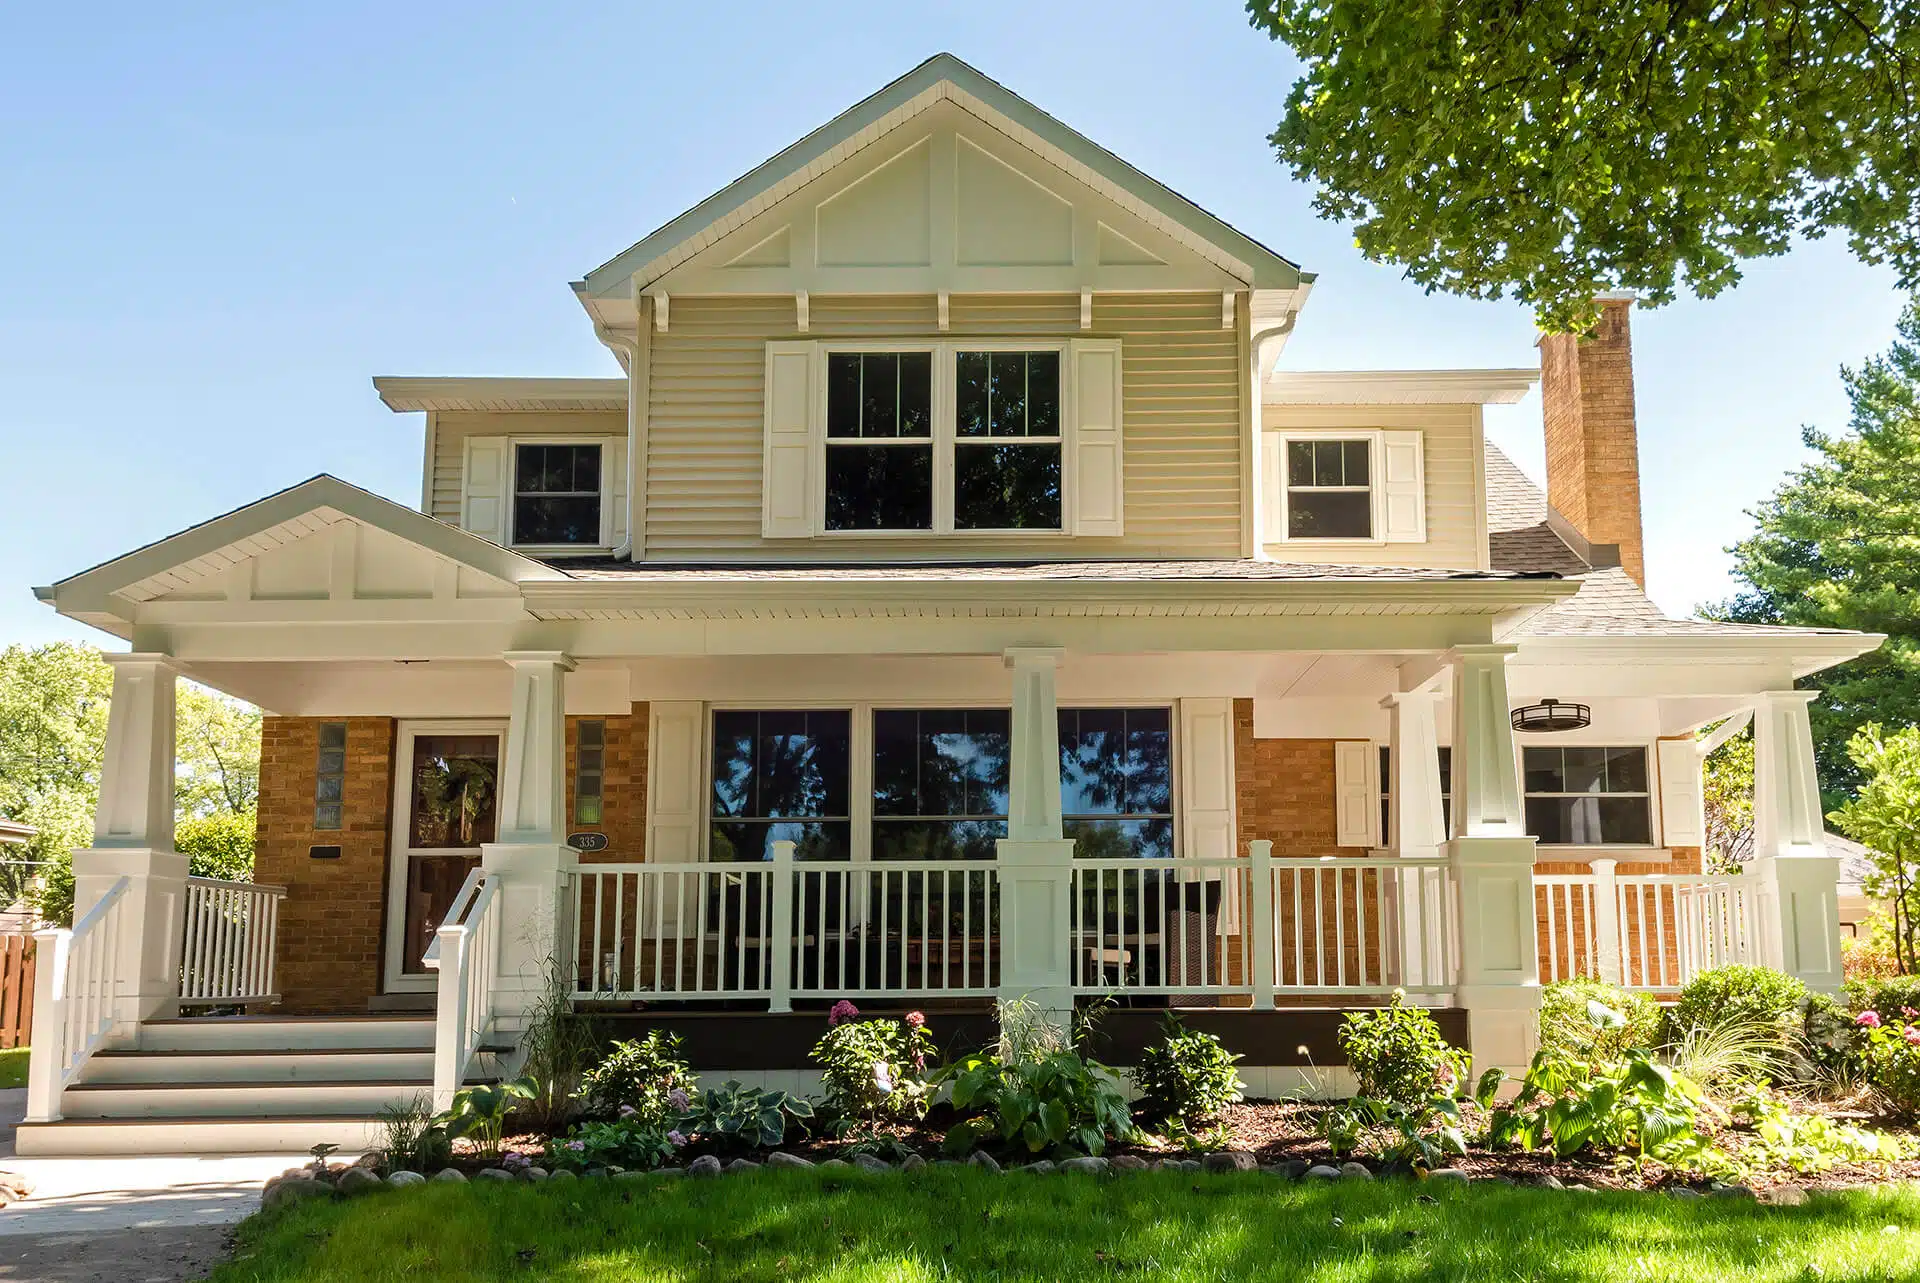
Mismatched rooflines, siding, window proportions, or trim make an addition look bolted on, and they can hurt resale value. Matching pitch, materials, and proportions takes more design time upfront, but it pays off.
How to avoid it: Ask your designer how the addition’s roofline, materials, and windows will tie into your existing home.
More square footage doesn’t help if the space doesn’t fit how you live. Think about natural light through the day, how people move between old and new spaces, and where storage goes.
How to avoid it: Walk through your daily routine in the new space before you finalize the floor plan. For more on planning, see our guide to a family room addition.
Most additions in the Chicago suburbs take about three to seven months from design through completion. Plan for both the calendar and the disruption of living near construction. In the Houzz survey above, 41% of homeowners said a clear project timeline would have improved their experience.
How to avoid it: Get a detailed written timeline at the start of construction, not just at the proposal stage.
A fixed-scope, design-build addition starts with a finished design, then prices the real plan. We’ve worked in Naperville, Schaumburg, Wilmette, Wheaton, Elmhurst, Arlington Heights, Glenview, Evanston, and Hinsdale since 2006. Every project follows five steps:
Design and engineering are completed before pricing is final.
A fixed-scope proposal is based on the actual plan.
Permitting is handled with knowledge of your town’s requirements.
Construction is coordinated by one team
A quality guarantee backs the work. Ask us for warranty details.
We’re a member of the National Association of the Remodeling Industry, a BBB A+ accredited business, a Best of Houzz award winner, and we’re rated 4.9/5 across more than 200 Google reviews. Learn more about our process and our home additions.

A finished sunroom addition in Glen Ellyn.
It depends on square footage, structural complexity, finish level, and your town’s permit requirements. Single-story additions generally cost less per square foot than second-story additions. We provide a fixed-scope proposal after design and engineering are done.
Yes, nearly every addition needs one, and the rules vary by municipality. Your town’s building department sets the requirements.
Typically 3 to 7 months, including design, engineering, permitting, and construction.
A second-story addition requires checking, and often reinforcing, your existing first floor. Both types should match your home’s style. See full vs. partial second stories and 5 problems best solved by an addition.
It can. Matching the roofline, siding, window proportions, and trim is a core part of the design process.
We serve Naperville, Schaumburg, Wheaton, Arlington Heights, Elmhurst, Wilmette, Glenview, Evanston, Hinsdale, and the surrounding Chicagoland area.
Most of these home addition mistakes come from locking in budget, contractor, and scope before design and engineering are complete. A fixed-scope proposal built on finished drawings is the best way to keep a project on budget and on schedule. Also see our guide to 9 home remodeling mistakes homeowners make.
Tell us what you’d like to change, and we’ll help you decide where to begin.
↳ Schedule a Free ConsultationConsultation
"*" indicates required fields
Mon – Fri:
Sat:
Sun:
9 AM – 5 PM
By Appointment Only
Closed
Hours