Small Bathroom Remodel Ideas in Chicago and the Suburbs
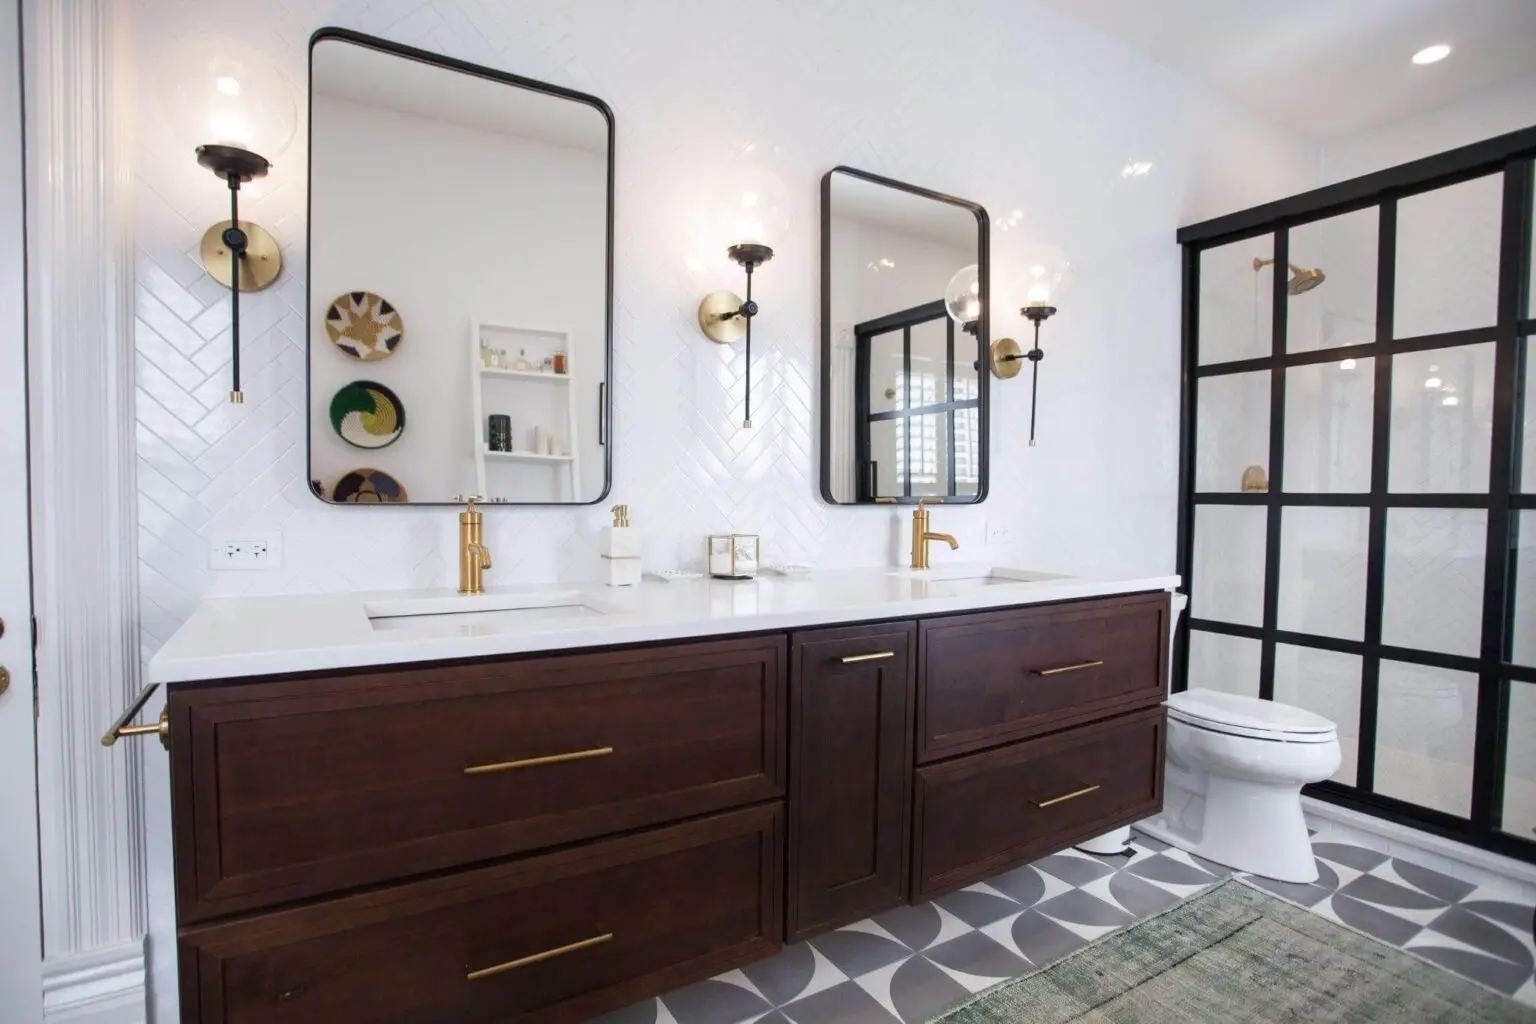
The best small bathroom remodel ideas make the room work harder without adding square feet. A small bathroom doesn’t need a miracle. It needs a plan: where things go, what you can take out, and what’s worth keeping. If you’re planning a small bathroom renovation in Chicago or the suburbs, here are the ideas that help most, plus the measurements to check before you commit to anything.
Quick answers
- What helps a small bathroom most? A bigger-feeling shower, storage at the point of use, good light, and a vanity that doesn’t crowd the floor.
- Should you remove the tub? Only if you don’t use it.
- What should you measure first? The clear space in front of each fixture and the size of the shower.
- How long does it take? About 4 to 6 weeks of construction for a guest or hall bathroom.
1. Give the shower more room
If you don’t use the tub, the biggest gain is often a larger shower. In Houzz’s 2026 bathroom study of 1,619 U.S. homeowners, 26 percent removed a bathtub, and 79 percent of those used the space to enlarge the shower. Some also put it toward a bigger vanity (11 percent) or more cabinetry (14 percent). The National Kitchen & Bath Association’s planning guidelines (2022 edition) suggest an interior shower size of at least 36 by 36 inches. If it’s your only tub and anyone in the house needs one, think twice. Our tub or shower post walks through the decision.
2. Choose glass over a curtain
Trading a shower curtain for glass lets your eye travel through the whole room. In a tight space, a fixed glass panel or a sliding door beats a hinged door that has to swing out.
3. Small bathroom vanity ideas: pick one that fits the floor
A wall-hung or narrow vanity frees floor space, and a pedestal sink frees even more. If you need storage, choose a slim vanity with drawers, since drawers use space better than a single open cabinet. Houzz found 32 percent of renovators added electrical outlets inside the vanity, and 25 percent added drawer organizers.
A custom vanity can fit a space a stock one can’t. We offer cabinets from our AnnTucker Cabinetry shop in Itasca and from Arbor Mills, a custom cabinet maker in Lockport, Illinois, so a vanity can be built to fit an awkward corner. Our AnnTucker vs. Arbor Mills comparison explains the difference.
4. Small bathroom storage ideas: keep things where you use them
The NKBA guidelines suggest storage for toiletries, linens, and grooming supplies at the point of use. Recessed niches in the shower, a medicine cabinet, and shelves above the toilet add storage without taking floor. Houzz found that 15 percent of renovators said too little storage prompted their remodel, and 67 percent called organized storage relaxing.
5. Plan light in layers
General light for the room, task light at the mirror, and a dimmer for evenings. The NKBA guidelines suggest task lighting for each functional area, like grooming and showering. In the Houzz study, 40 percent called natural light relaxing and 39 percent said the same of dimmable lighting.
6. Use fewer lines and lighter surfaces
Large tiles mean fewer grout lines, which can make surfaces look calmer. Light colors and one consistent finish help the room feel bigger. Ask to see samples in your own lighting.
7. Don’t forget the fan
Small bathrooms steam up fast. The NKBA guidelines suggest a mechanical exhaust vented to the outside. Ask your designer to plan the fan and where it vents.
What should you measure before you design?
The NKBA guidelines suggest at least 30 inches of clear floor space from the front edge of each fixture to the opposite fixture, wall, or obstacle. The code minimum in front of a toilet, sink, or tub is 21 inches. Measure your room before you pick a layout. A designer can show you options in 3D, so you can see what fits.
Where do we do small bathroom remodels in Chicago and the suburbs?
We remodel bathrooms throughout Chicagoland, including Chicago, Evanston, Oak Park, Naperville, Hinsdale, Glenview, Schaumburg, Wheaton, Elmhurst, Arlington Heights, and Itasca. See our full list of communities on our Find Us page.
How long does it take, and what does it cost?
A guest or hall bathroom usually runs about 4 to 6 weeks of construction, and the schedule is set when the design is final. Our bathroom remodel timeline guide walks through the stages. No one price fits every small bathroom, and your itemized estimate follows the final design. Our bathroom remodel cost guide breaks down the budget.
Small bathroom remodel questions
How much space does a bathroom need?
It depends on the fixtures. Use the clearances above as a guide.
Can a small bathroom have a walk-in shower?
Often, yes, if you give up the tub.
Do I have to move the plumbing?
Not always. Keeping fixtures where they are can limit the work.
Planning a small bathroom remodel?
Tell us about your bathroom, and we’ll show you what fits.
Schedule a Free Consultation
Consultation
"*" indicates required fields