Fort Sheridan Home Remodeling
Design First Builders is a design-build custom home remodeling company
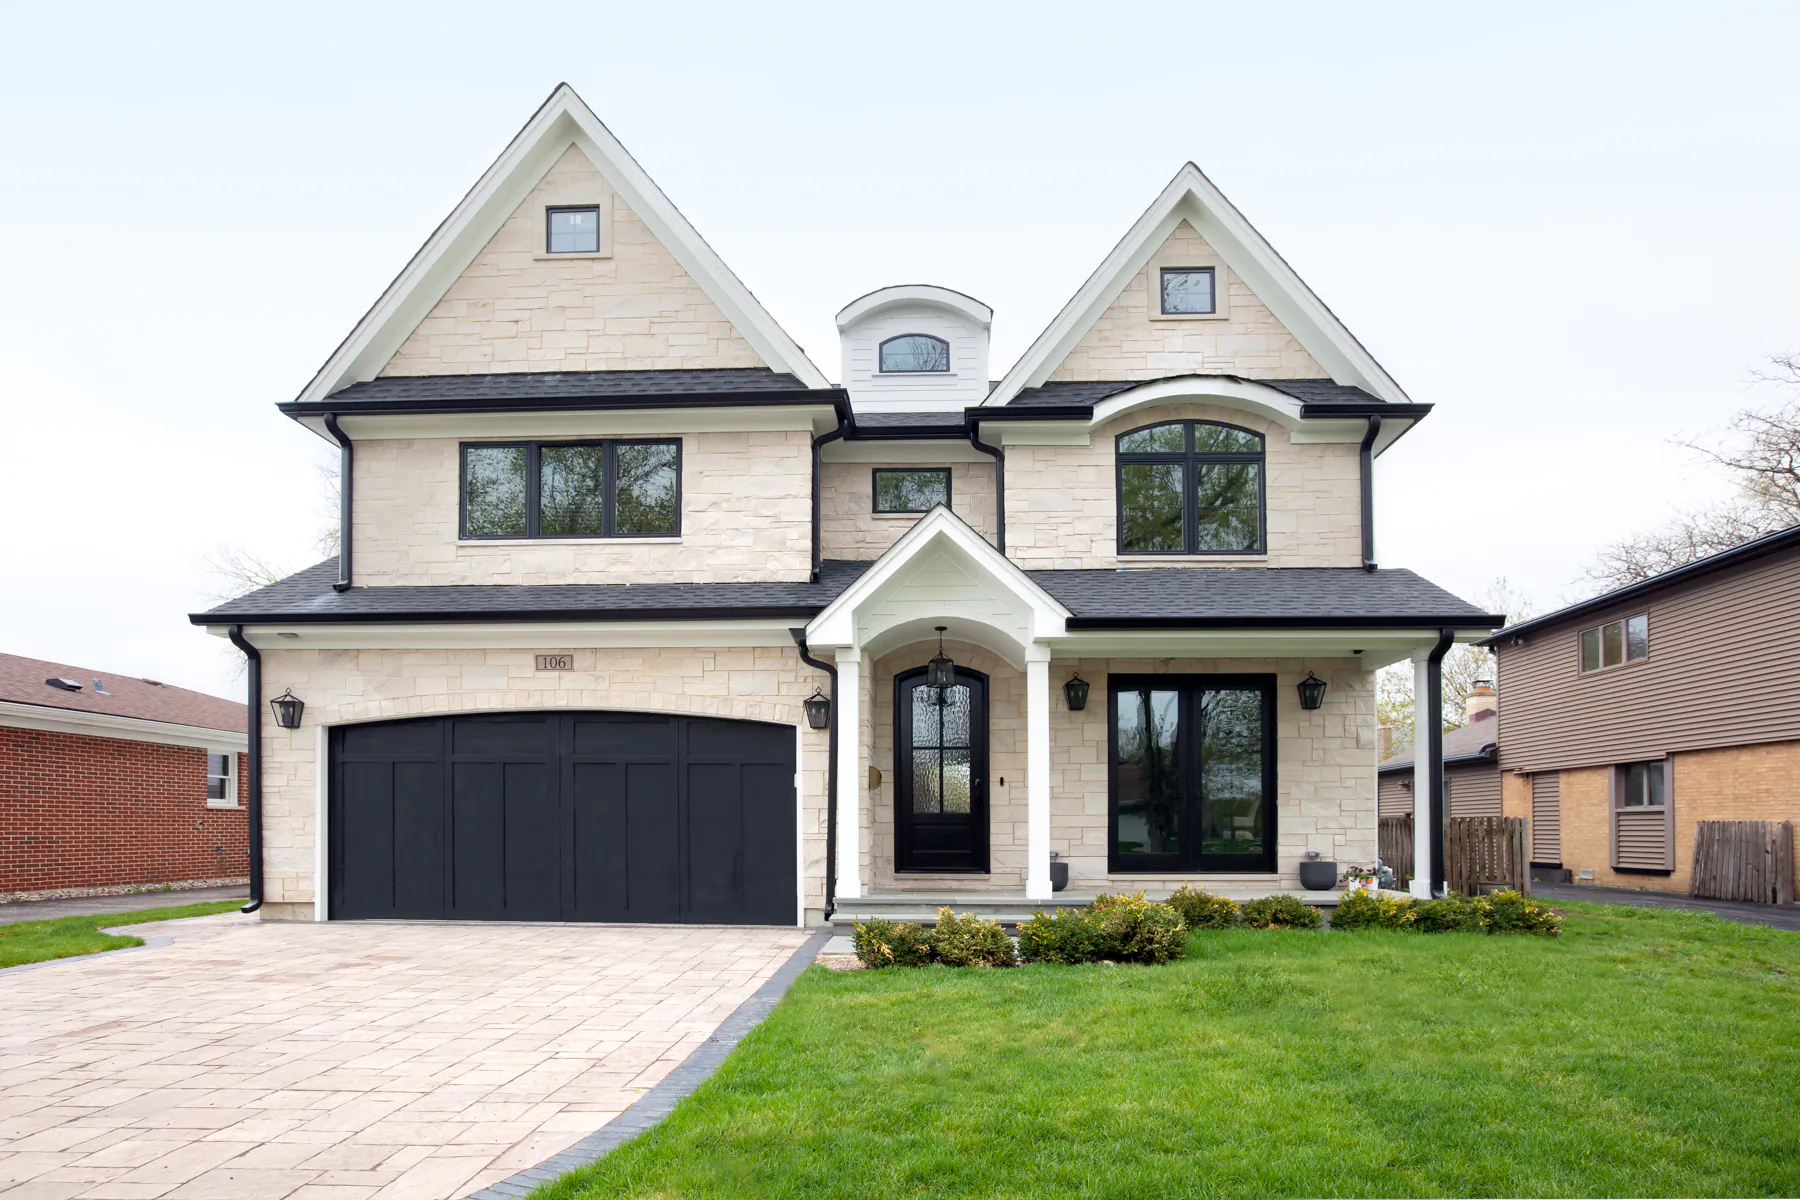
Fort Sheridan is unlike any other neighborhood we work in, and its homes deserve a remodeler who plans before cutting anything. Design First Builders is a design-build company in Itasca. Since 2006 we’ve been updating kitchens, bathrooms, basements, and additions across Chicagoland, and every project starts with a designer visiting your home to see how you use it.
What should Fort Sheridan homeowners know about their homes?
According to the Illinois historical marker for Fort Sheridan, troops arrived at the Army post in November 1887. The Historic District’s 94 buildings went up between 1889 and 1910, and 64 of them were early major works of Chicago architects William Holabird and Martin Roche. The district was placed on the National Register of Historic Places in 1980 and designated a National Historic Landmark in 1984, and the fort closed in 1993.
Today the former post is a residential community. The neighborhood’s own Fort Sheridan website describes condos, town homes, and single-family residences, including restored historic buildings such as the former Drill Hall and Mess Hall. Whether you own a townhome in a historic building or a newer house nearby, the right first step is the same: we look closely at how your home is built before we plan changes. If you live in a condo or townhome, check with your association early about what it allows.
What do Fort Sheridan homeowners usually want to change?
Owners here tend to ask for kitchens that suit modern cooking without fighting the architecture, bathrooms that feel current, finished lower levels, and layouts that make better use of tall rooms and narrow footprints. In older buildings, the goal is often to update the inside while respecting what makes the home special.
Remodeling services in Fort Sheridan
Kitchens
We study how you cook and entertain, then fit the layout and custom cabinets to the room you have. See our Kitchen Remodeling in Chicago page, Kitchen Remodel Cost in Chicago (2026), and Kitchen Layout Types: Which Shape Fits Your Home?
Bathrooms
In a compact or older bathroom, careful planning for storage, lighting, and the shower makes the biggest difference. See our Bathroom Remodeling page, Small Bathroom Remodel Ideas in Chicago and the Suburbs, and Tub or Shower in a Bathroom Remodel: How to Decide.
Basements
A lower level can become a family room, a guest space, an office, or a gym. We check moisture, insulation, ceiling height, and egress first. See our Basement Remodeling in Chicago page.
Home additions
For single-family homes that need more space, a bump-out, a rear addition, or a second story can help. See our Home Additions in Chicago page, Home Addition Mistakes to Avoid, and Second Story Addition: Full vs. Partial (How to Choose).
Custom cabinets for Fort Sheridan homes
Cabinets come from our AnnTucker Cabinetry shop in Itasca or from Arbor Mills, a custom cabinet maker in Lockport, Illinois. See Custom Cabinets: AnnTucker vs. Arbor Mills in Chicago for the differences.
Why choose design-build for a Fort Sheridan remodel?
In a design-build project, one team designs and builds, so the people drawing your plans understand how the work gets done. You review a floor plan, 3D concepts, and a cost breakdown first. Then you choose materials, the drawings get a final check, and a project manager and crew lead build what you approved. Read Design-Build vs General Contractor in Chicagoland, then see Our Home Remodeling Process.
How long does a Fort Sheridan remodel take?
On our past projects, kitchens and primary bathrooms have taken about 8 to 12 weeks, and guest bathrooms 4 to 6 weeks. An addition takes 4 to 6 months, or 8 to 10 months with a second story. Your project manager sets the final schedule once the design is complete. See How Long Does a Bathroom Remodel Take in Chicago? for more on bathrooms.
What does a Fort Sheridan remodel cost?
Each home is different. As a general reference, our full design-build kitchens in the Chicago area often average $100,000 to $120,000, which is an average and not a quote. Layout, cabinets, and finishes drive the number, and changes along the way can shift it. An itemized estimate comes with the final design.
Fort Sheridan remodeling questions
Do you remodel homes in Fort Sheridan?
Yes. We take on kitchens, bathrooms, basements, and additions for Fort Sheridan homeowners, and we begin with a visit to your home.
Can you work on a townhome or a historic building?
Yes. We study how the home is built before the design is final, and we recommend holding some budget in reserve for what turns up in the walls.
Where is your office?
Our showroom is at 1201 Norwood Avenue in Itasca.
How do I choose a contractor?
Ask every contractor the same questions and compare how they answer. See Know Your Contractor and Remodeling Contractor Questions to Ask (With Good Answers).
Remodeling near Fort Sheridan
We also serve Highland Park, Lake Forest, Glencoe, Winnetka, and Northbrook. See all service areas or browse our projects.
Ready to plan your Fort Sheridan remodel?
Tell us what you want to change, and we’ll help you find the right starting point.
GET INSPIRED
PROJECTS
Custom Home