

Park Ridge, IL · Design-Build Since 2006
Park Ridge Home Remodeling
◆ What We Build
04 Specialties
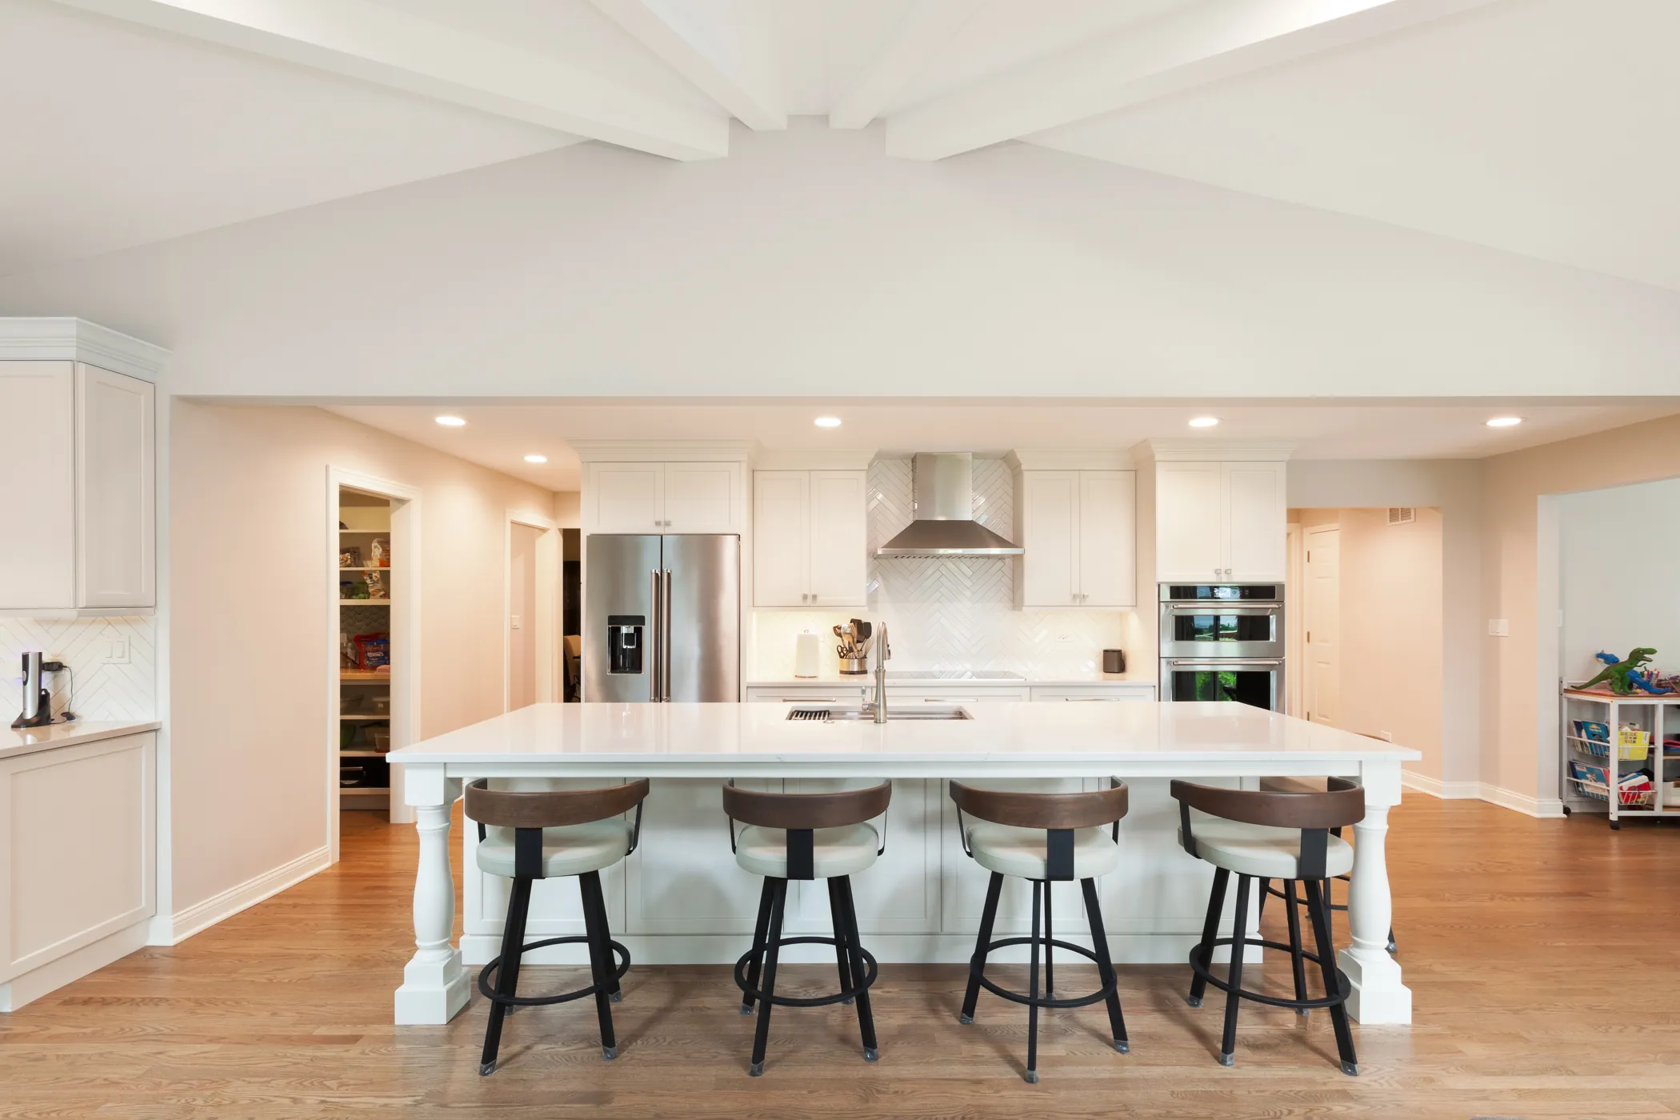
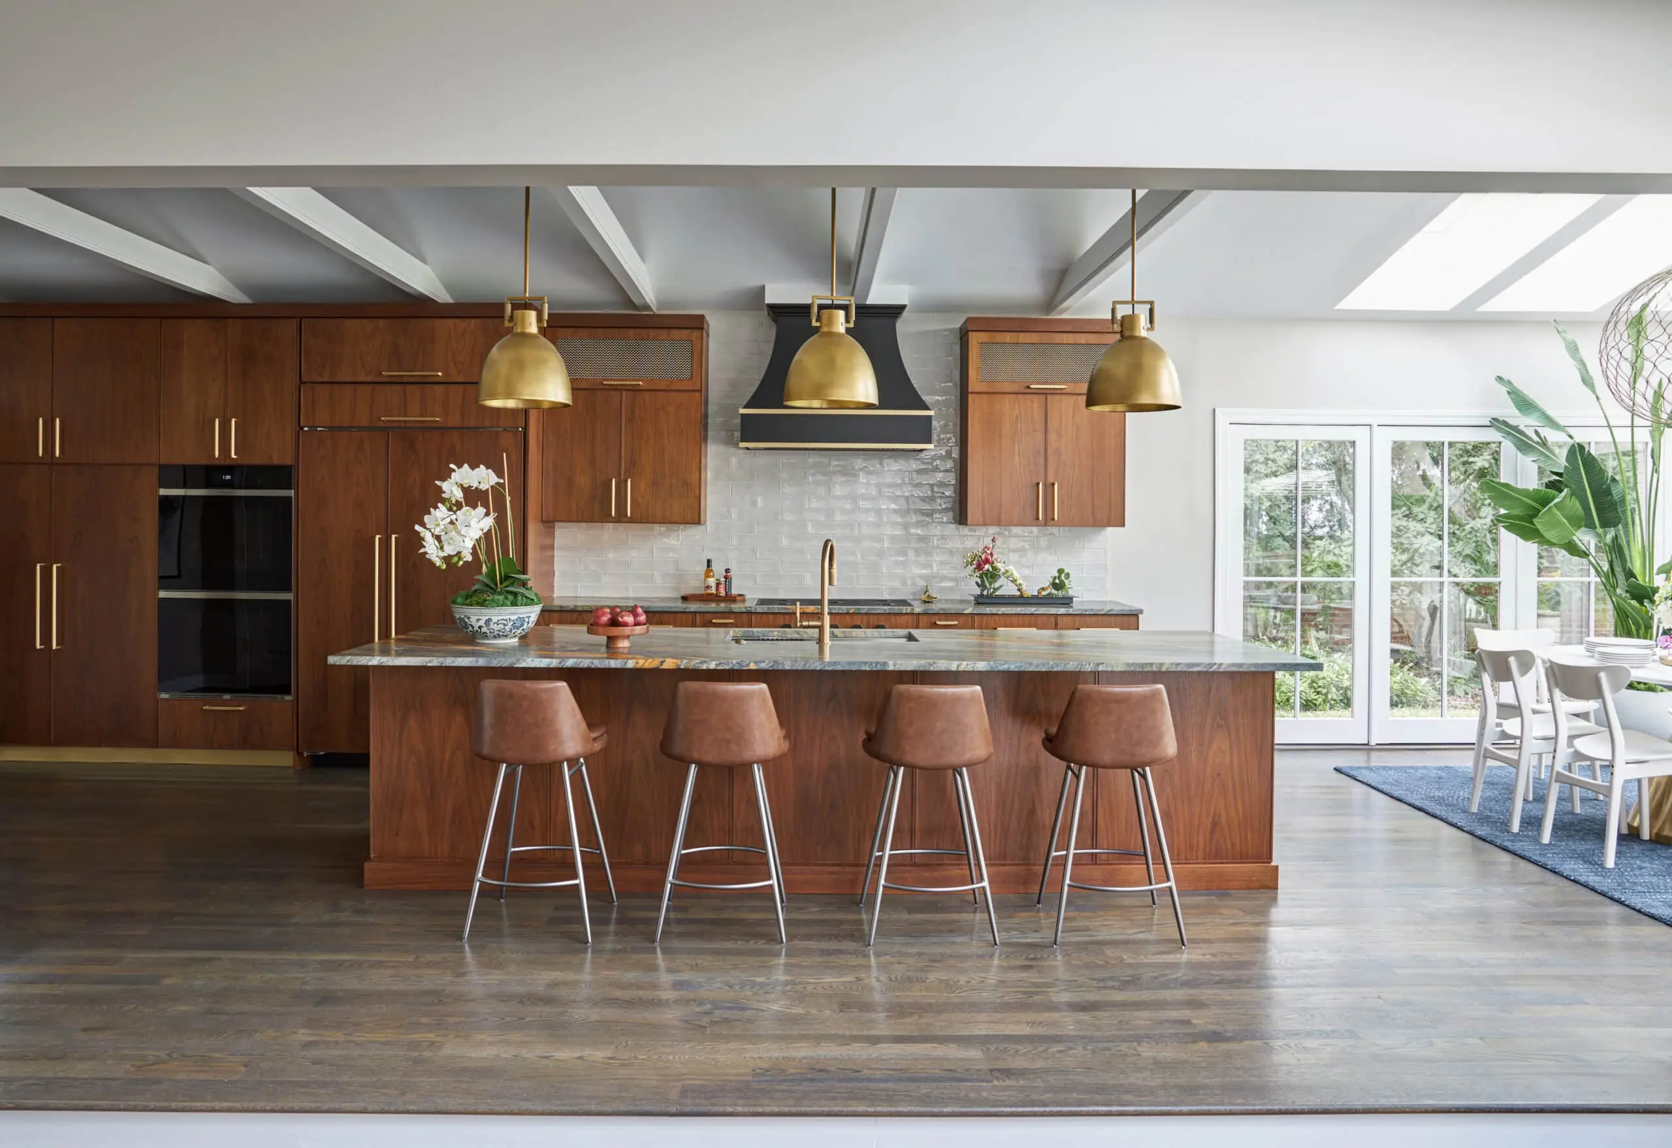
Kitchens
We specialize in kitchens, bathrooms, home additions, basements, and custom homes.
↳ See all projects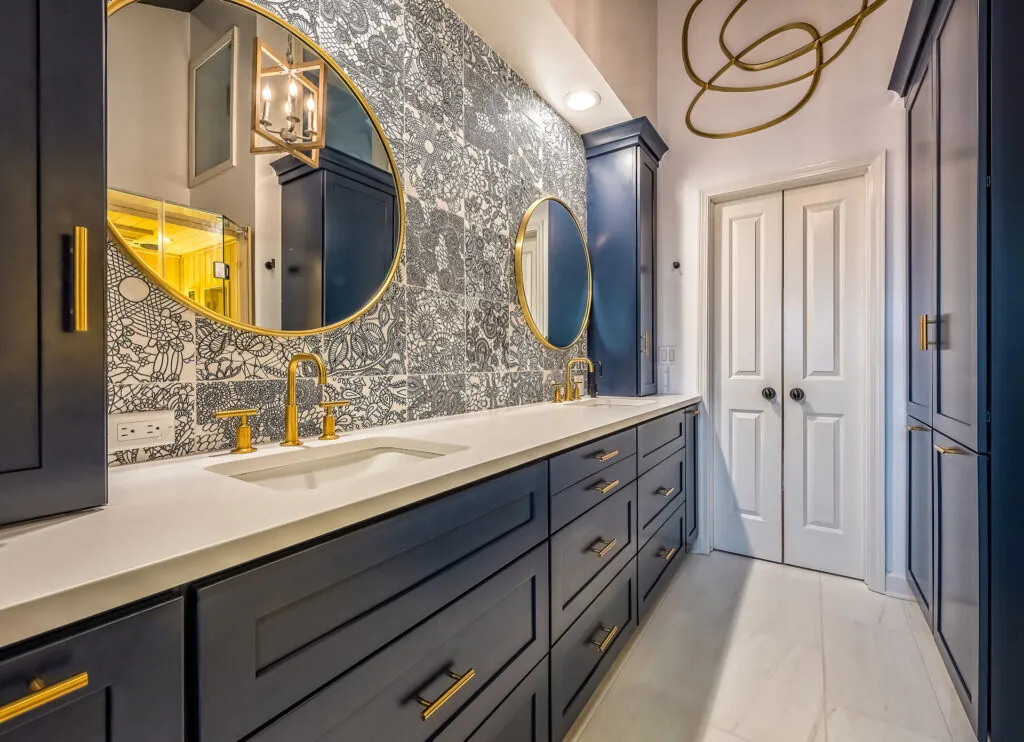
Bathrooms

Additions
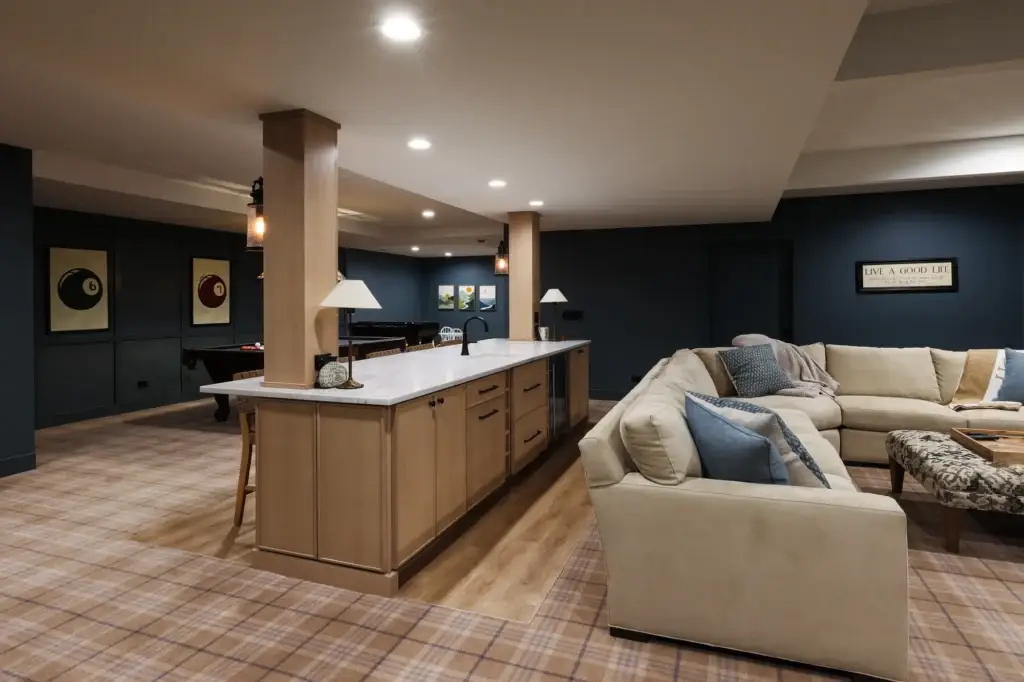
Basements
2006
Founded in Itasca, IL
20+
Years of experience
2,000+
Projects completed
5-Year
Build-quality warranty
◆ Featured projects
05 Projects
Recent projects from Park Ridge and nearby towns.
↳ View projectsPark Ridge Kitchen
Kitchen Remodeling
↳
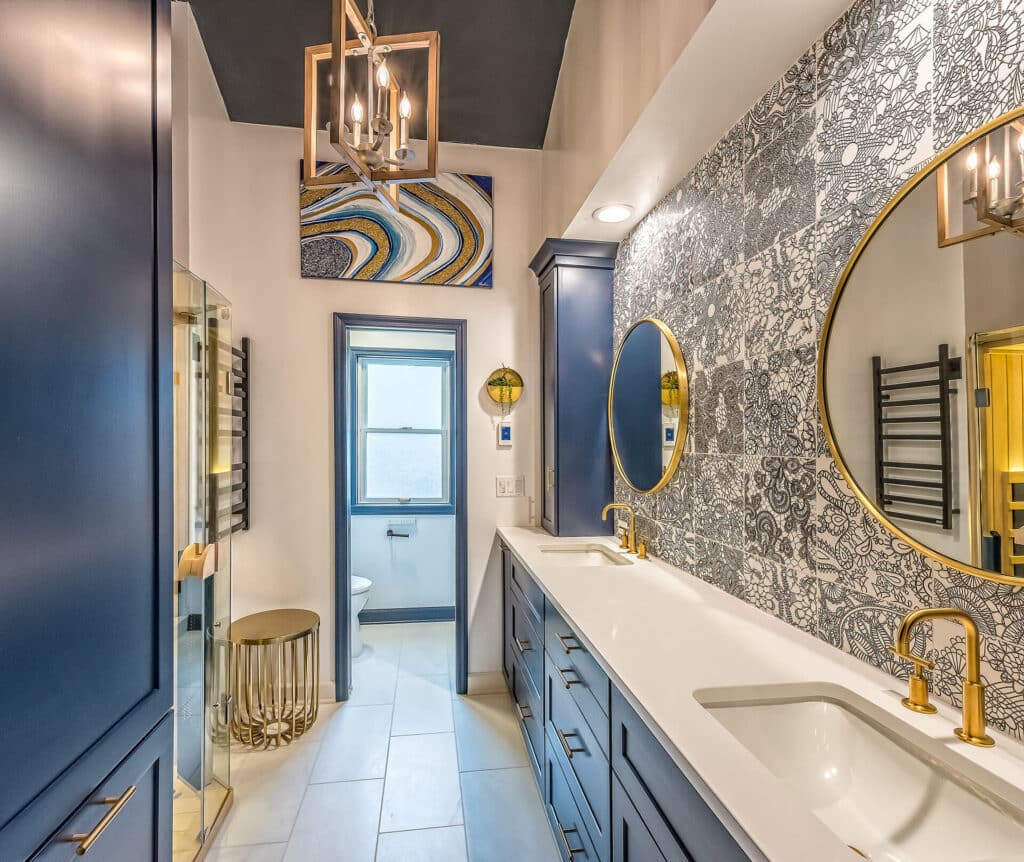
Park Ridge Bathroom
Bathroom Remodeling
↳
Arlington Heights Kitchen
Kitchen Remodeling
↳
Arlington Heights Home Addition
Home Addition
↳
Arlington Heights Basement
Basement Remodeling
↳

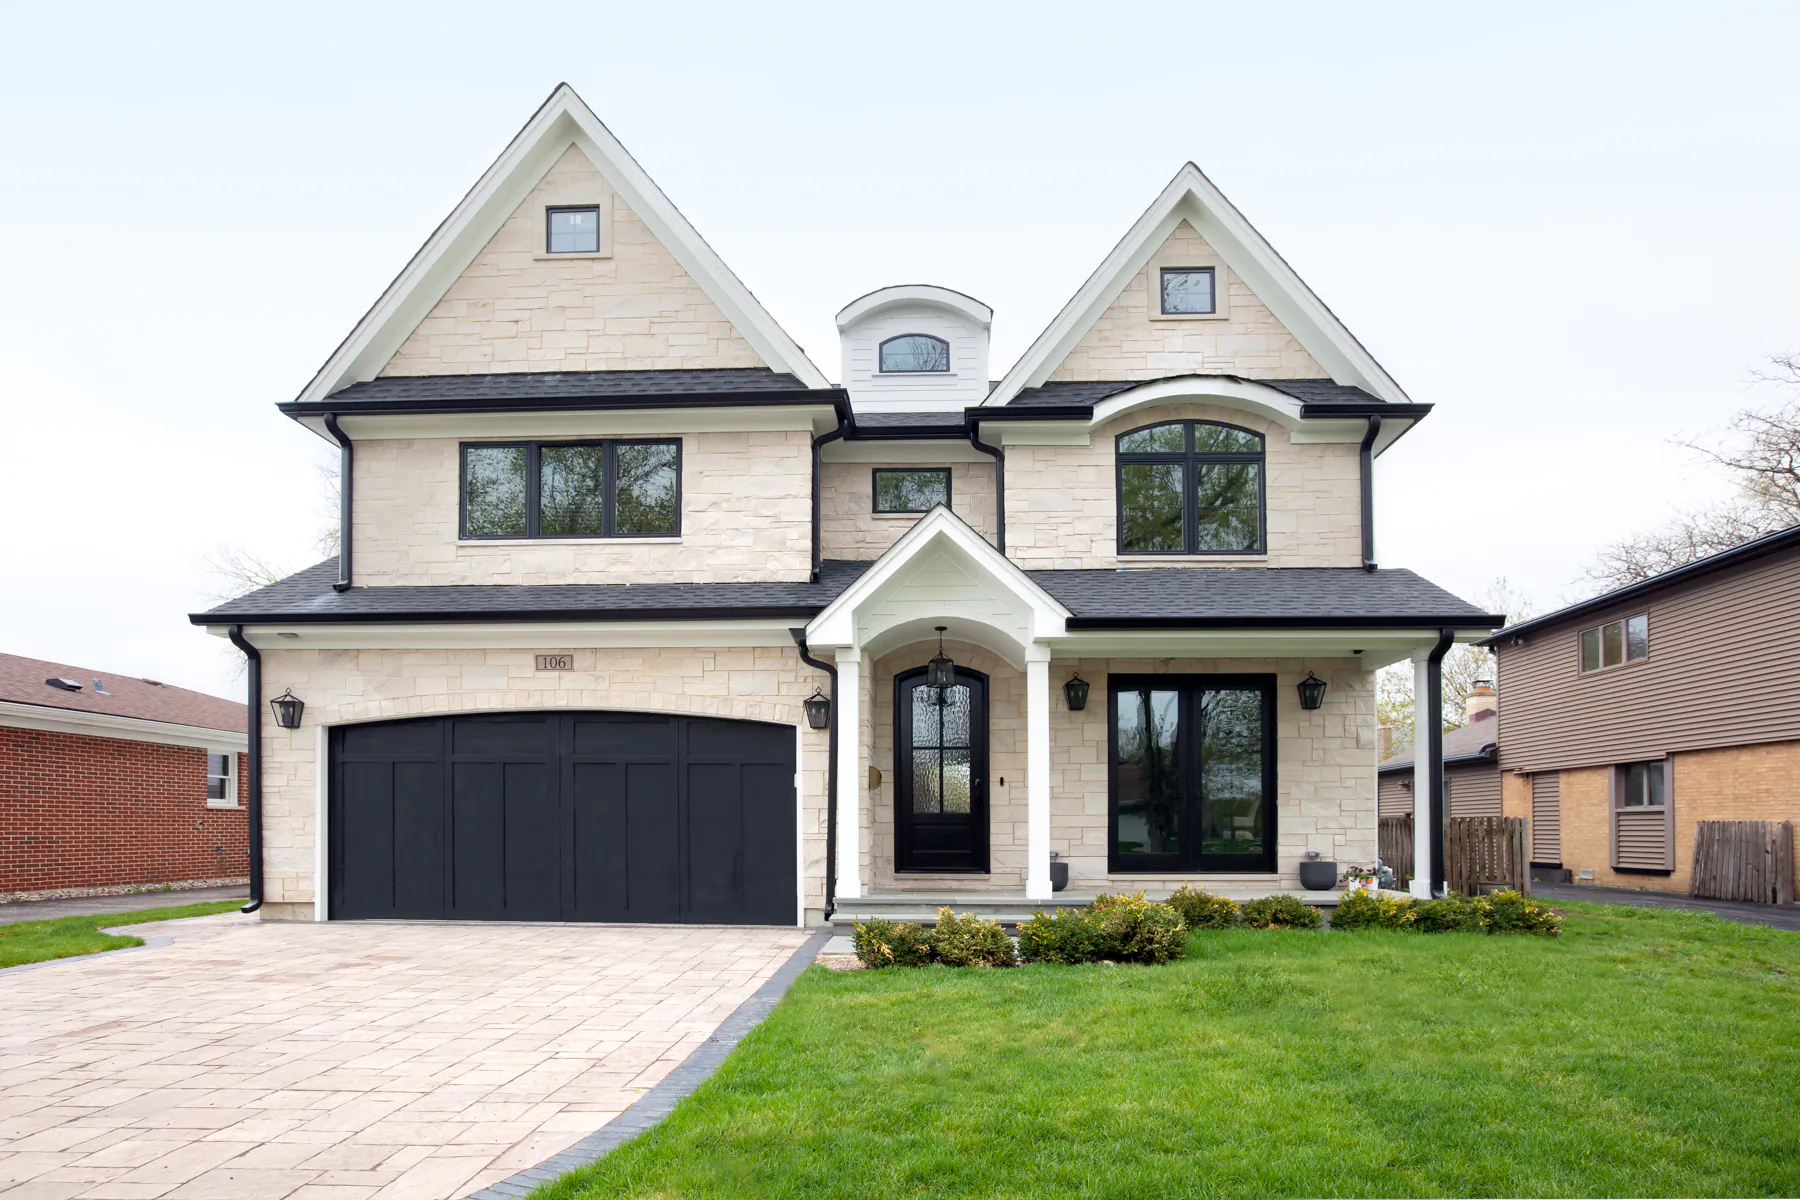
Custom Homes
A home designed around your lifestyle. Built to last.
Experienced craftsmen and an in-house design team take your custom home from first sketch to final walkthrough, with a 5-year guarantee on build quality.
Explore Custom Homes◆ Client stories
Google reviews
In their words.
★
4.8 on Google
◆ Awards & memberships
08 Recognitions


Overview
Park Ridge homeowners can have one team plan and build their remodel. Design First Builders is a design-build company in Itasca, and we’ve been updating kitchens, bathrooms, basements, and additions across Chicago’s northern and western suburbs since 2006. A designer comes to your Park Ridge home for the first meeting and sees the rooms the way you use them.
About Park Ridge
What should Park Ridge homeowners know about their houses?
The City of Park Ridge says its first settlers arrived from New England and New York in the early 1830s, and that the settlement, once called Pennyville and then Brickton, was incorporated as the village of Park Ridge in 1873. The city’s Historic Preservation page adds that millions of bricks were produced each year, for many years, from clay pits on the north side of town.
A community with roots that go back to the 1830s has houses from many eras, and plenty of older ones have compact kitchens and bathrooms and floor plans built for another era. Every house still hides its own surprises, so we look closely at yours before we draw anything. Remodeling an Older Home: What to Know Before You Start explains what to check first.
Park Ridge
What do Park Ridge homeowners usually want to change?
A kitchen that feels closed off from the family room is a common request, along with a bathroom that needs more storage and a roomier shower, and a basement that could become a real living space. Others have outgrown the house and look at a bump-out or a second story.
What we build in Park Ridge
Remodeling services in Park Ridge
01
Kitchens
We start with how you cook, where your family gathers, and what you need to store, then build custom cabinets to match the layout. See our Park Ridge kitchen remodel, our Kitchen Remodeling in Chicago page, Kitchen Remodel Cost in Chicago (2026), and Kitchen Layout Types: Which Shape Fits Your Home?
02
Bathrooms
From a hall bath refresh to a primary suite, we plan layout, tile, plumbing, and ventilation together. See our Park Ridge bathroom remodel, our Bathroom Remodeling page, and Small Bathroom Remodel Ideas in Chicago and the Suburbs.
03
Basements
A finished basement can add a family room, a guest suite, an office, or a gym without changing the footprint of your home. We check moisture, insulation, ceiling height, and egress first. See our Basement Remodeling in Chicago page.
04
Home additions
If the house no longer fits your family, a bump-out, a ground-level addition, or a second story can add the room. See our Home Additions in Chicago page, Home Addition Mistakes to Avoid, and Second Story Addition: Full vs. Partial (How to Choose).
05
Custom cabinets for Park Ridge homes
Cabinets can come from our AnnTucker Cabinetry shop in Itasca or from Arbor Mills, a custom cabinet maker in Lockport, Illinois. Custom Cabinets: AnnTucker vs. Arbor Mills in Chicago compares the two.
Why design-build
Why choose design-build for a Park Ridge remodel?
One team draws your plans and then builds them. Before work begins, you review a floor plan, 3D concepts, and a cost breakdown. After you choose materials and the drawings get a final review, a project manager and crew lead build what you approved. Read Design-Build vs General Contractor in Chicagoland, then see Our Home Remodeling Process.
Timeline
How long does a Park Ridge remodel take?
From our own projects, a kitchen or primary bathroom commonly takes 8 to 12 weeks and a guest bathroom 4 to 6 weeks. A one- or two-story addition runs 4 to 6 months, and a second story 8 to 10 months. Your project manager confirms the schedule when the design is final. See How Long Does a Bathroom Remodel Take in Chicago? for more on bathrooms.
Budgeting
What does a Park Ridge remodel cost?
Every house is different. As a general reference, full design-build kitchens with us in the Chicago area often average $100,000 to $120,000, which is an average and not a quote. Layout, cabinets, and finishes drive the total, and so do changes made mid-project. You receive an itemized estimate with your final design.
Park Ridge
See our Park Ridge work
Browse a Park Ridge kitchen remodel, a Park Ridge bathroom remodel, and another Park Ridge project, along with more in our projects.
Straight answers
Park Ridge remodeling questions
Do you remodel homes in Park Ridge?
Yes. We take on kitchen, bathroom, basement, and addition projects for Park Ridge homeowners, and a designer visits your home for the first meeting.
Can you work with an older Park Ridge house?
Yes. We examine the house before the design is final, and we suggest setting aside a reserve for anything found behind the walls.
Where is your office?
Our showroom is at 1201 Norwood Avenue in Itasca.
How do I choose a contractor?
Ask every company the same questions and compare the answers. See Know Your Contractor and Remodeling Contractor Questions to Ask (With Good Answers).
Service area
Remodeling near Park Ridge
We also serve Des Plaines, Skokie, Glenview, Arlington Heights, Evanston, and Chicago. See all service areas.
Ready to plan your Park Ridge remodel?
Tell us what you’d like to change, and we’ll help you decide where to begin.
Schedule a Free Consultation