Wilmette Home Remodeling
Our Home Remodeling Services for Wilmette Homeowners

Kitchen Remodeling
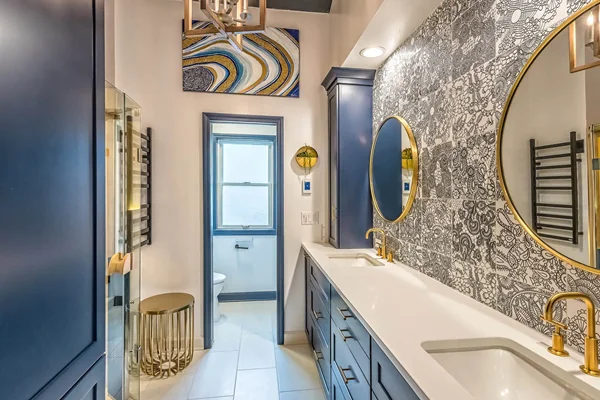
Bathroom Remodeling
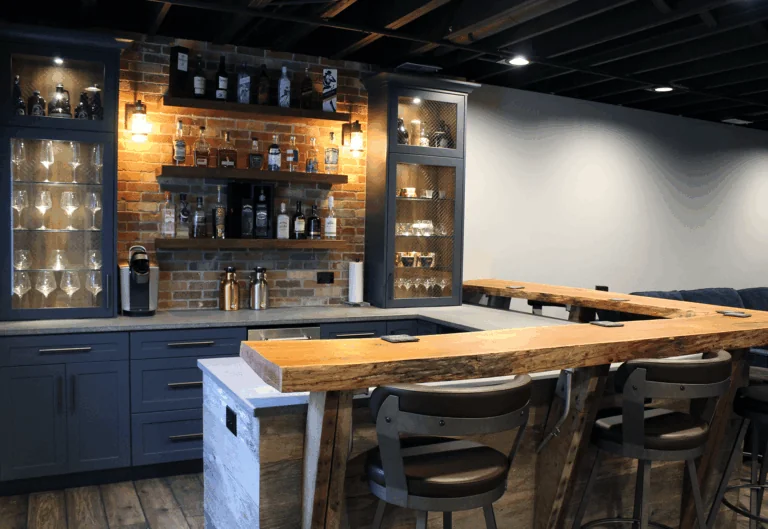
Basement Remodeling

Whether it’s a kitchen, bathroom, basement, custom home, or addition, Design First Builders helps Wilmette homeowners bring their remodel to life. Here’s how we bring each one to life.
Kitchen remodels in Wilmette range from a full layout change to simply swapping in new finishes. For example, that might include custom cabinetry, new counters, or updated lighting, the works.
Our in-house partnerships with AnnTucker and Arbor Mills mean your cabinets are built specifically for your kitchen. Whether you want a transitional look or a modern farmhouse feel, we can build it.
We’ve designed bathrooms in nearly every style our Wilmette homeowners ask for. What doesn’t change is the attention to detail: from walk-in showers and freestanding tubs to heated flooring and custom vanities, every choice is built around how you actually use the space every day.
A finished basement is one of the highest-value spaces you can add to a Wilmette home. From a media room or home gym to a guest suite, we handle everything from waterproofing and egress windows to the finishes that make it feel like the rest of your house.
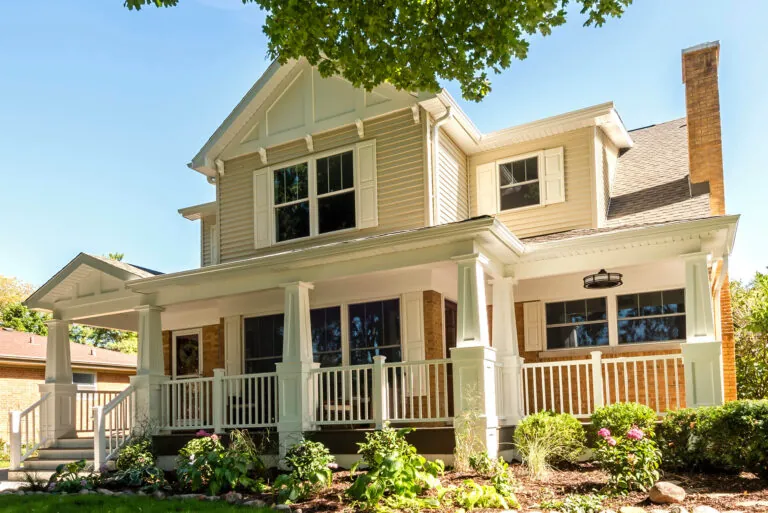
Need more space without moving? A home addition in Wilmette lets you expand your kitchen, add a primary suite, or build up with a second story, all while working within your lot, your budget, and Wilmette’s permitting requirements.
FAQ
Most home remodeling projects in Wilmette take between 4 weeks and 10 months, depending on the scope. Here’s a general timeline guide from Design First Builders based on project type:
• Kitchen remodel timeline: 8-12 weeks
• Master bathroom remodel timeline: 8-12 weeks
• Guest bathroom remodel timeline: 4-6 weeks
• Single-story home addition timeline: 4-6 months
• Two-story home addition timeline: 4-6 months
• Second-story addition timeline: 8-10 months
Every remodeling project timeline depends on factors like design complexity, permitting, materials lead times, and change orders. Your dedicated Design First Builders project manager will provide a detailed construction schedule once your design and scope are finalized.
Remodeling costs in Chicago vary by project scope. Here’s a general average cost from Design First Builders based on project type:
Kitchen remodel cost: $100,000-$120,000
Master bathroom remodel cost: $80,000-$100,000
Guest bathroom remodel cost: $40,000-$60,000
Single-story home addition cost: $125,000-$175,000
Two-story home addition cost: $175,000-$250,000
Second-story addition cost: $400,000-$600,000
Every project’s final cost depends on design complexity, material selections, and finish level. Your dedicated Design First Builders project manager will provide a detailed, itemized estimate once your design and scope are finalized.
Yes, all of our crews are licensed, bonded, and insured. We provide our clients with a copy of our insurance at our first meeting and go over all questions and concerns.
Clients often consider a remodel when the current space isn’t functioning as they wish, or the design is outdated. For example, homeowners start thinking about remodeling when a space needs to be more energy efficient, to increase property value, and to accentuate personal style.
Mon – Fri:
Sat:
Sun:
9 AM – 5 PM
By Appointment Only
Closed
Hours